
Views - Primary on Main - Adult 55+

Address
1523 Big Bend, Beaumont, CA
Price
$ 489,000
Property Attributes
- MLS#IV26148823
- TypeSingle Family
- Listing Status Active
- CountyRiverside
- CityBeaumont
- Area Banning/Beaumont/Cherry Valley
- NeighborhoodFour Seasons
- Zip92223
- Style
- Year Built2007
- Price$ 489,000
- Bedrooms2
- Full Bathrooms2
- Half Bathrooms0
- Sqr Footage1848
- Lot Size0.12 Acres
Data Source:
California Regional MLS (CRMLS)
Property Description
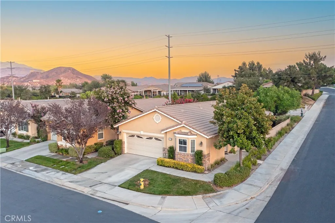
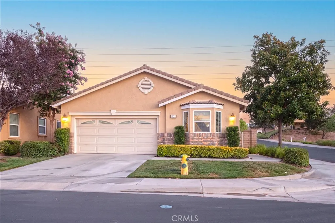
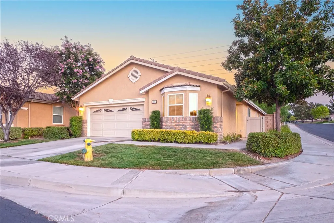
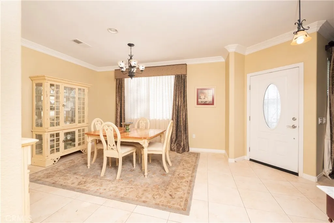
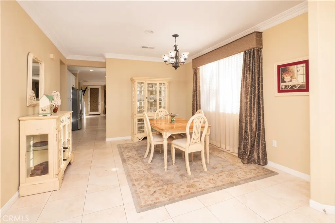
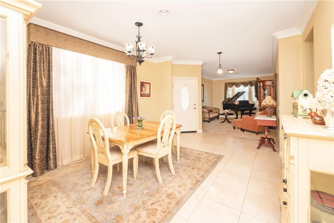
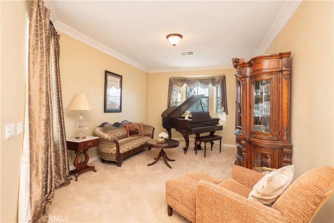
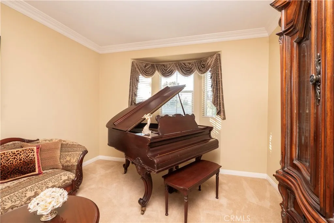
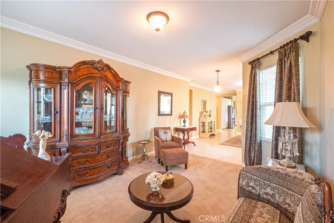
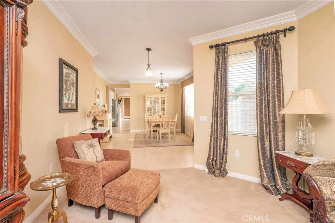
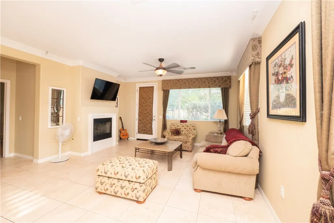
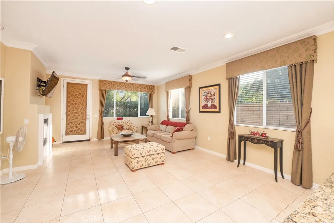
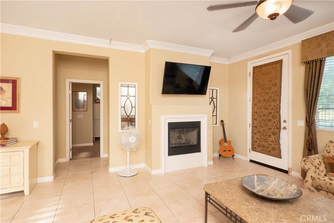
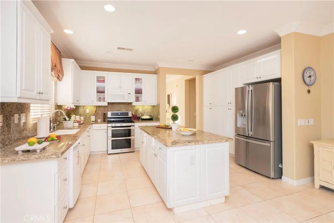
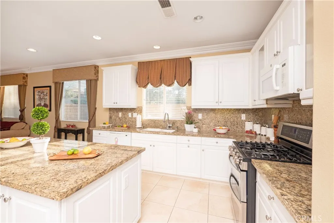
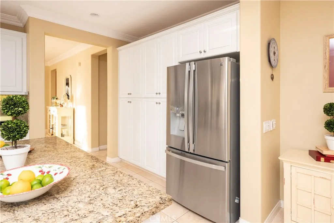
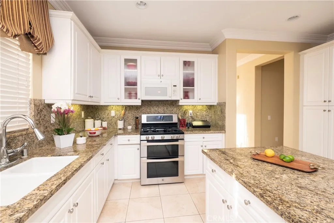
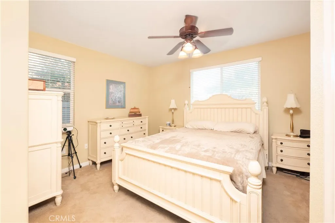
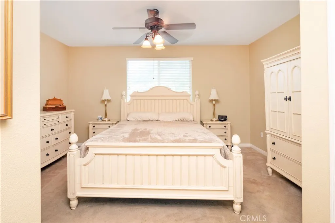
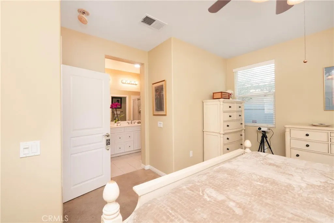
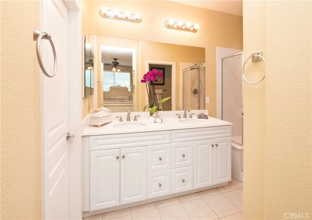
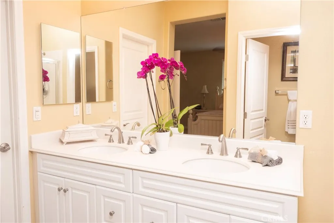
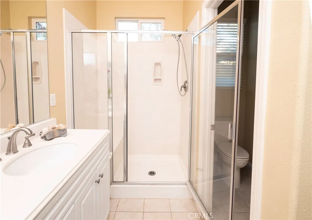
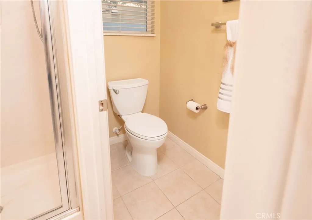
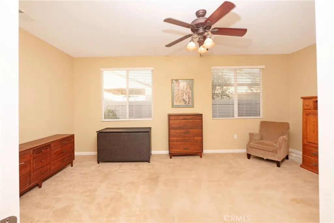
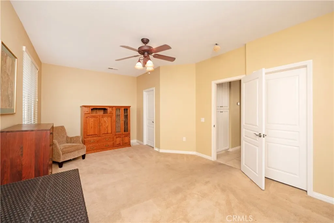
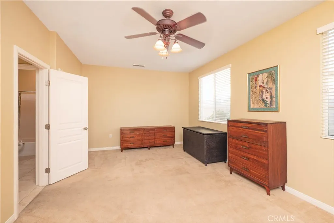
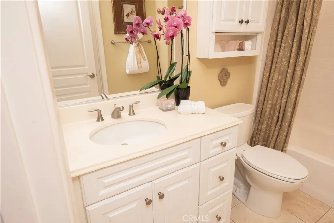
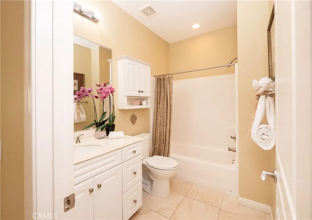
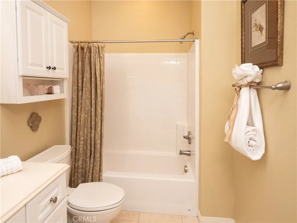
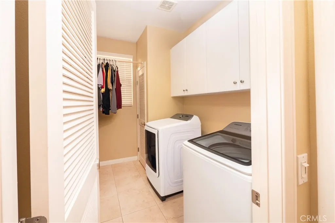
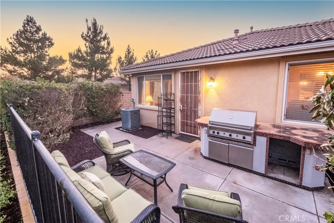
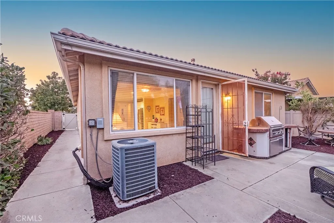
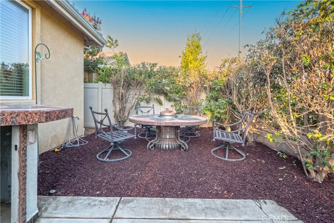
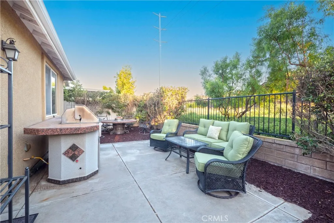
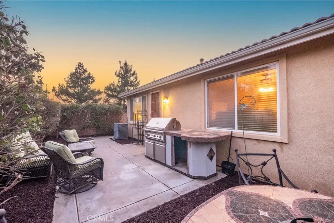
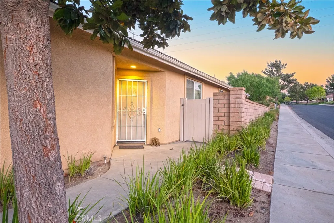
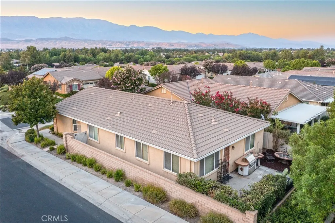
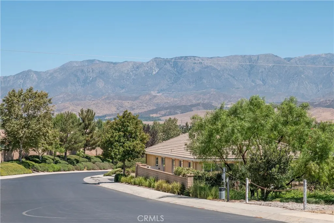
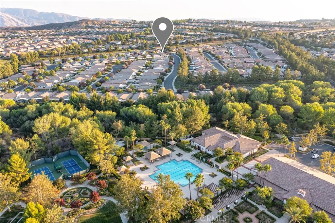
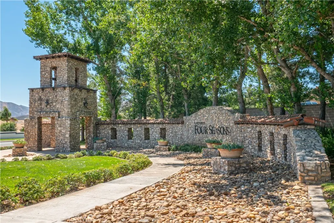
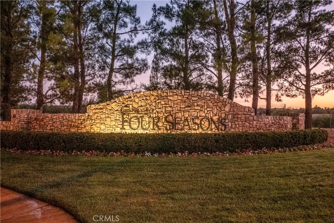
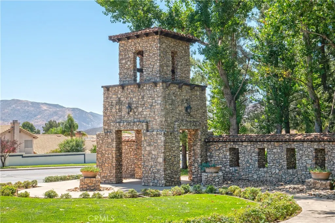
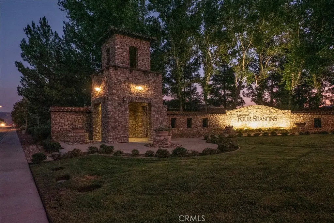
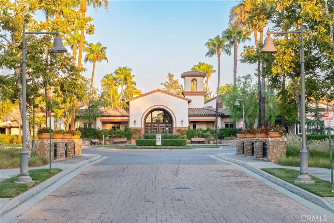
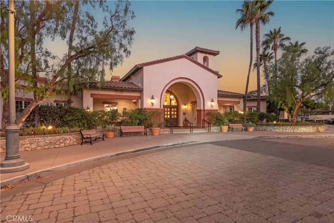
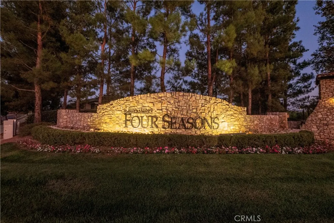
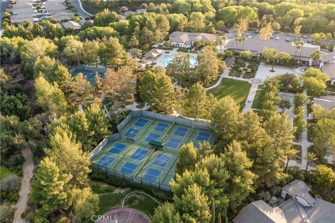
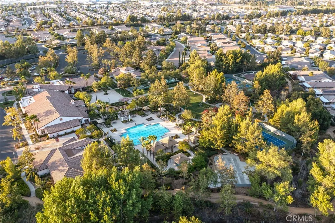
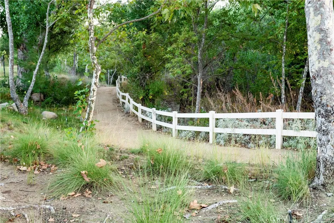
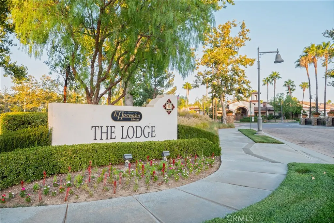
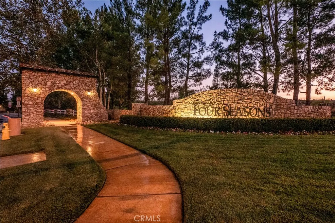
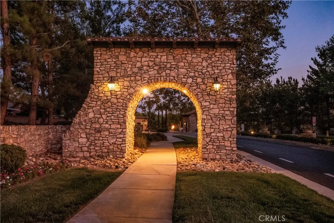
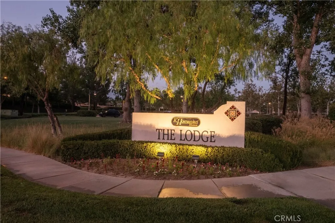
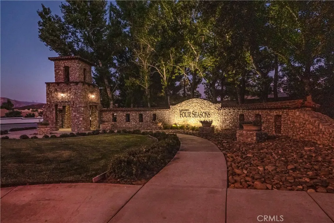
Embrace the resort-style retirement you deserve at 1523 Big Bend. Nestled on a premier, tree-lined corner lot within Beaumont’s highly coveted Four Seasons 55+ gated community, this beautifully maintained 1,848 sq. ft. haven is designed for effortless luxury and vibrant active living. Step inside to an airy, sun-drenched floor plan featuring a formal living room perfect for hosting elegant gatherings and a warm family room centered around a cozy fireplace. The 9-foot ceilings and expansive spaces invite you to relax and entertain with ease. The thoughtfully designed layout features a private primary retreat and a separate, completely private second ensuite bedroom, creating an ideal setup for hosting guests, a live-in relative, or a quiet home office. Your living space effortlessly expands outdoors to a private backyard sanctuary. Sip your morning coffee in the crisp air, host effortless weekend gatherings around the built-in BBQ, or wind down by the crackling firepit under the stars. [1] Beyond your front door lies a world of resort-class amenities and a built-in, active social calendar. Stay active with tennis, pickleball, scenic walking trails, and a state-of-the-art fitness center. Dive into your choice of two sparkling pools—one outdoor and one heated indoor. Meet friends at the grand clubhouse or enjoy a meal at the exclusive on-site restaurant. [1, 2, 3, 4] You will enjoy the peace of mind of a secure, gated environment without sacrificing convenience. You are just minutes away from championship golf courses, premier shopping, local dining, and easy freeway access. ---
| Price History | |
|---|---|
| 7/21/2026 | Listed $489,000 |
General Features
| Living Area | 1848 |
|---|---|
| Sewer | Public Sewer |
| Heating | Central |
| Cooling | Central Air |
| Roof | Slate |
| Appliances | Dishwasher,Electric Oven,Gas Cooktop,Disposal,Gas Water Heater,Microwave,Range Hood |
| HOA Fee | 422 |
| Garage Spaces | 2 |
| Patio/Porch Features | Rear Porch,Concrete,See Remarks |
| Architectural Style | Contemporary |
| Pool Features | In Ground,Association |
| Security Features | Carbon Monoxide Detector(s),Gated with Attendant,Smoke Detector(s) |
| Year Built | 2007 |
| View | Canyon,Park/Greenbelt,Mountain(s) |
| Stories Count | 1 |
| Levels | One |
| Property Subtype | Single Family Residence |
| Community Features | Curbs,Gutter(s),Park,Storm Drain(s),Street Lights,Suburban,Sidewalks |
| Assoc Fee Paid Per | Monthly |
| County | Riverside |
| New Construction | false |
| Property Type | Residential |
| Association Amenities | Clubhouse,Controlled Access,Fitness Center,Maintenance Grounds,Maintenance Front Yard,Outdoor Cooking Area,Barbecue,Paddle Tennis,Pickleball,Pool,Pet Restrictions,Pets Allowed,Racquetball,Guard,Spa/Hot Tub,Security,Tennis Court(s),Trail(s) |
| HOA | true |
| Attached Garage | true |
| Contingency | Standard contingencies |
| Subdivision Name | Four Seasons |
| Garage Y/N | true |
| Full Baths | 2 |
| Special Listing Conditions | Probate Listing |
| Status | Active |
| Directions | Highland Spring go right to Potrero go right to Four Seasons Blvd go left |
| City | Beaumont |
| Association Name | First Residential |
| Entry Location | 1 |
| Senior Community Y/N | true |
| High School District | Beaumont |
| Number Of Units Total | 1 |
| MLS Area | 263 - Banning/Beaumont/Cherry Valley |
| Lot Size Units | Square Feet |
| Lot Size Square Feet | 5227 |
| Listing Terms | Cash to New Loan |
| Spa Features | Association,In Ground |
| Property Attached Y/N | false |
| Land Lease Y/N | false |
| Property Condition | Turnkey |
| Additional Parcels Y/N | false |
| Lease Considered Y/N | false |
| Virtual Tour | https://www.dropbox.com/scl/fo/mni0ci3rs062nlqyfog5h/ABtKJBRwN8kWwUyxrD5WjiM?rlkey=eea9du96382daandomnb63bx3&st=5rh9usz3&dl=0 |
| Structure Type | House |
| Living Area Units | Square Feet |
| Standard Status | Active |
| Occupancy Type | Owner |
| Year Built Source | Assessor |
| Tax Lot | 70 |
| Property Sub Type Additional | Single Family Residence |
| Expected Active Date | 2026-08-03 |
| PostalCity | CHERRY VALLEY |
Interior Features
| Interior Amenities | Breakfast Bar,Block Walls,Ceiling Fan(s),Crown Molding,Separate/Formal Dining Room,Eat-in Kitchen,Granite Counters,Open Floorplan,Recessed Lighting,See Remarks,All Bedrooms Down,Bedroom on Main Level,Main Level Primary,Primary Suite,Walk-In Closet(s) |
|---|---|
| Flooring | Carpet,Tile |
| Fireplace Features | Family Room,Gas,Gas Starter |
| Total Stories | 1 |
| Common Walls | No Common Walls |
| Air Conditioning Y/N | true |
| Heating Y/N | true |
| Window Features | Blinds,Double Pane Windows |
| Fireplace Y/N | true |
| Laundry Features | Inside,Laundry Room |
| Total Bedrooms | 2 |
| Entry Level | 1 |
| Main Level Bedrooms | 2 |
| Main Level Bathrooms | 2 |
| LivingAreaSource | Assessor |
| Total Baths | 2 |
Exterior Features
| Fencing | Block,Good Condition,Vinyl |
|---|---|
| Parking Features | Concrete,Direct Access,Driveway Level,Door-Single,Driveway,Garage Faces Front,Garage |
| Lot Features | 0-1 Unit/Acre,Corner Lot,Front Yard,Sprinklers In Front,Lawn,Sprinkler System |
| Water Source | Public |
| Total Parking | 2 |
| Lot Size Area | 5227 |
| Foundation Details | Slab |
| Spa | true |
| Lot Size Acres | 0.12 |
| Private Pool | false |
| Lot Size Source | Assessor |
Amenities
- Foreclosure
- Views
- Short Sale
- New Construction
- Adult 55+
- Lease To Own
- No HOA Fees
- Furnished
- Primary On Main
- Air Conditioning
- Seller Finance
- Green
- Fixer Upper
- Horse
- Golf
- Fireplace
- Deck
- Garage
- Basement
- Pool
Property vs Single Family Average in 92223
Price
Year Built
In The Neighborhood
Open House
El Dorado Hills
$ 549,000
- Type
- Single Family
- Size
- 1,703 SqFt
- Rooms
- 2 Beds + 2 Baths
 RE/MAX Gold El Dorado Hills
Open House
El Dorado Hills
$ 685,000
- Type
- Single Family
- Size
- 2,010 SqFt
- Rooms
- 2 Beds + 2 Baths
Windermere Signature Properties El Dorado Hills/Folsom
Open House
Sacramento
$ 739,000
- Type
- Single Family
- Size
- 2,536 SqFt
- Rooms
- 3 Beds + 2.5 Baths
Welcome Homes
 Based on information from California Regional Multiple Listing Service, Inc. as of September 12, 2026 6:26 PM UTC This information is for your personal, non-commercial use and may not be used for any purpose other than to identify prospective properties you may be interested in purchasing. Display of MLS data is usually deemed reliable but is NOT guaranteed accurate by the MLS. Buyers are responsible for verifying the accuracy of all information and should investigate the data themselves or retain appropriate professionals. Information from sources other than the Listing Agent may have been included in the MLS data. Unless otherwise specified in writing, Broker/Agent has not and will not verify any information obtained from other sources. The Broker/Agent providing the information contained herein may or may not have been the Listing and/or Selling Agent.
