
Price Reduction - Water Views - New Construction - Primary on Main - Eco Friendly - Adult 55+


Address
5709 Thomson Loop, Davis, CA
Price
$ 1,499,000
Property Attributes
- MLS#226018391
- TypeSingle Family
- Listing Status Active
- CountyYOLO
- CityDavis
- AreaDavis
- NeighborhoodBretton Woods
- Zip95616
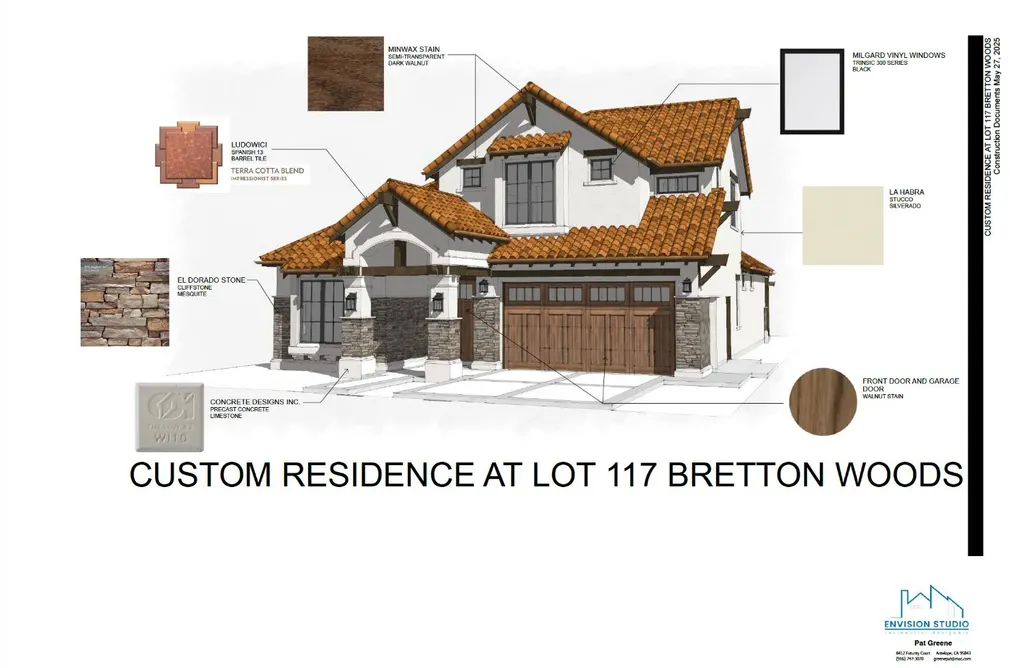
- StyleMediterranean,Spanish,Craftsman
- Year Built2026
- Price$ 1,499,000
- Bedrooms4
- Full Bathrooms3
- Half Bathrooms1
- Sqr Footage2525
- Lot Size0.11 Acres
Data Source:
MetroList MLS
Property Description
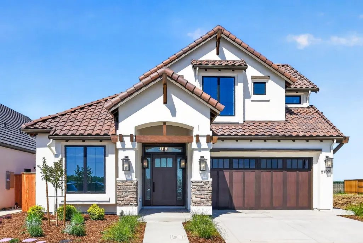
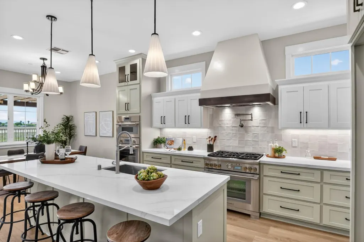
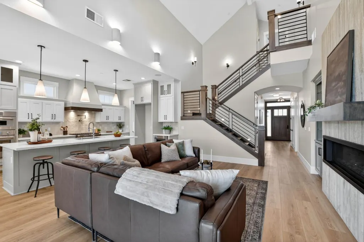
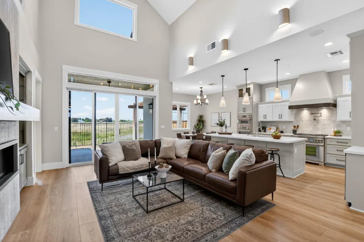
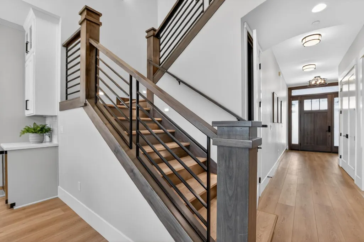
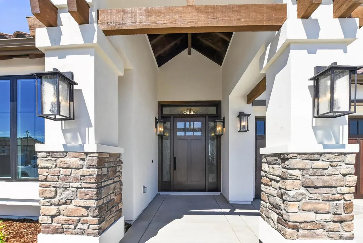
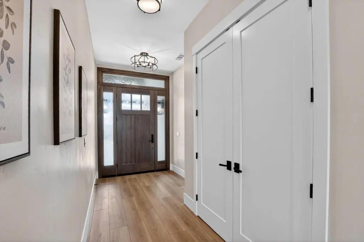
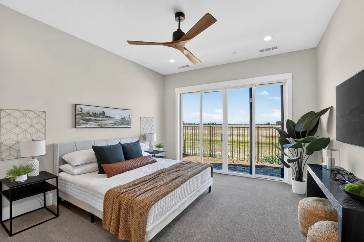
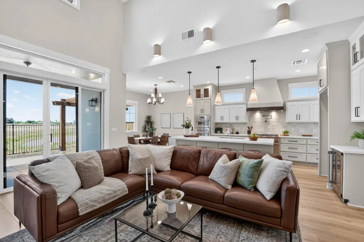
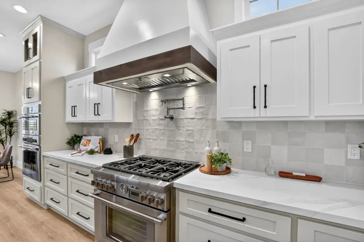
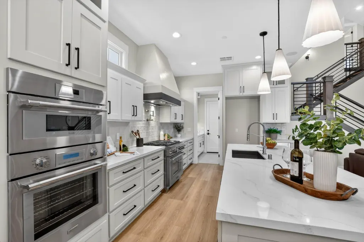
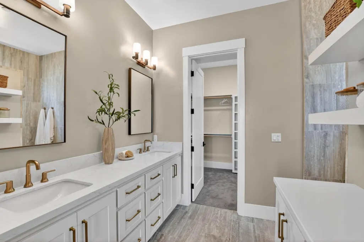
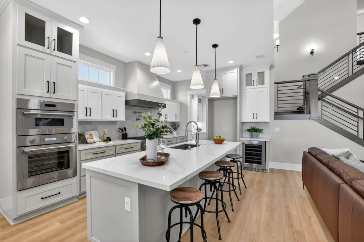
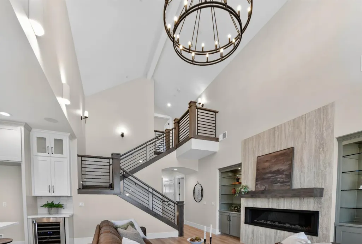
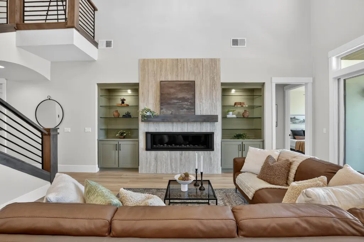
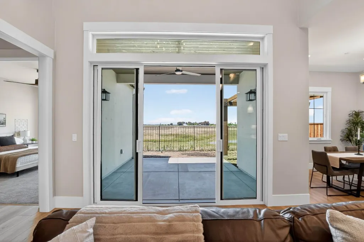
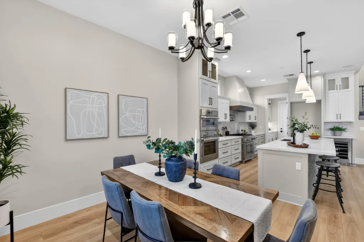
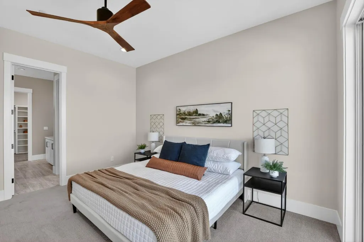
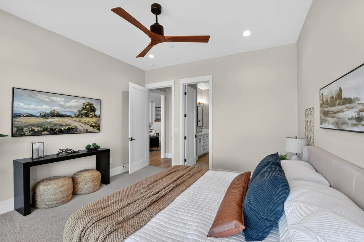
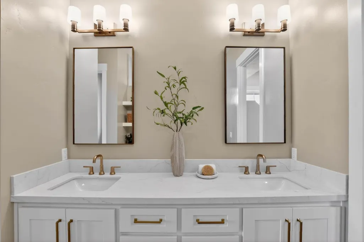
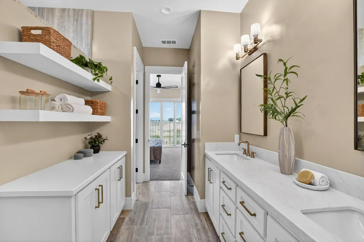
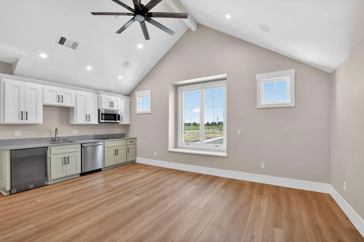
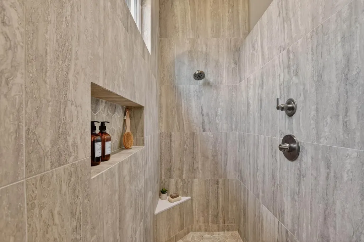
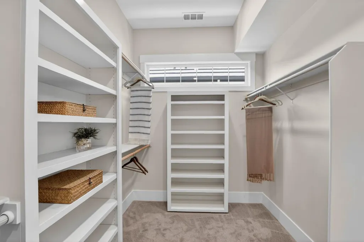
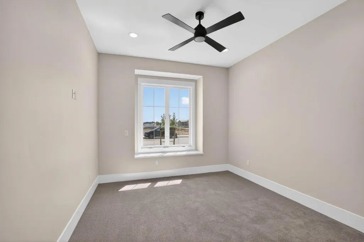
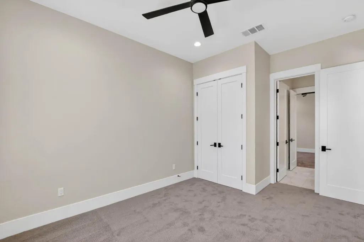
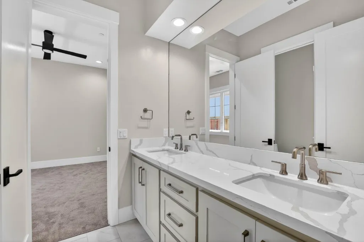
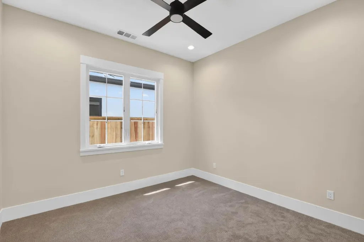
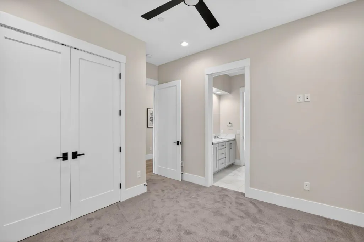
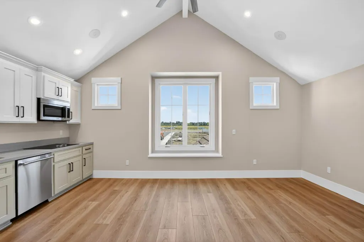
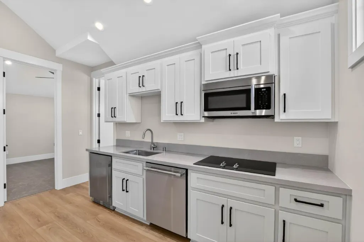
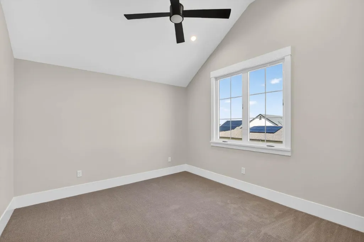
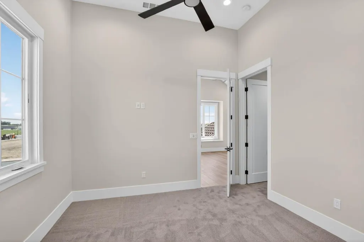
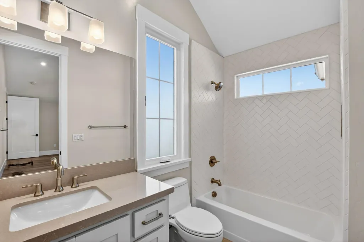
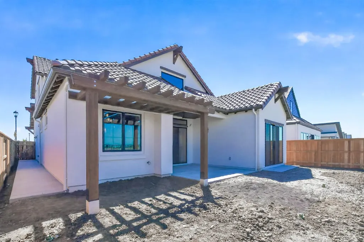
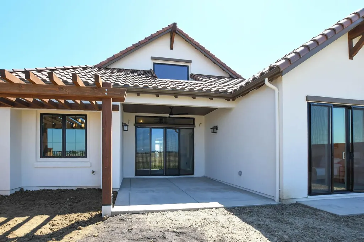
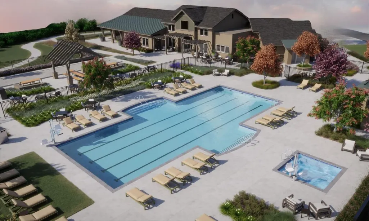
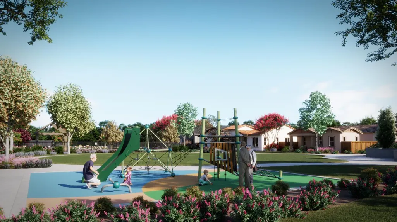
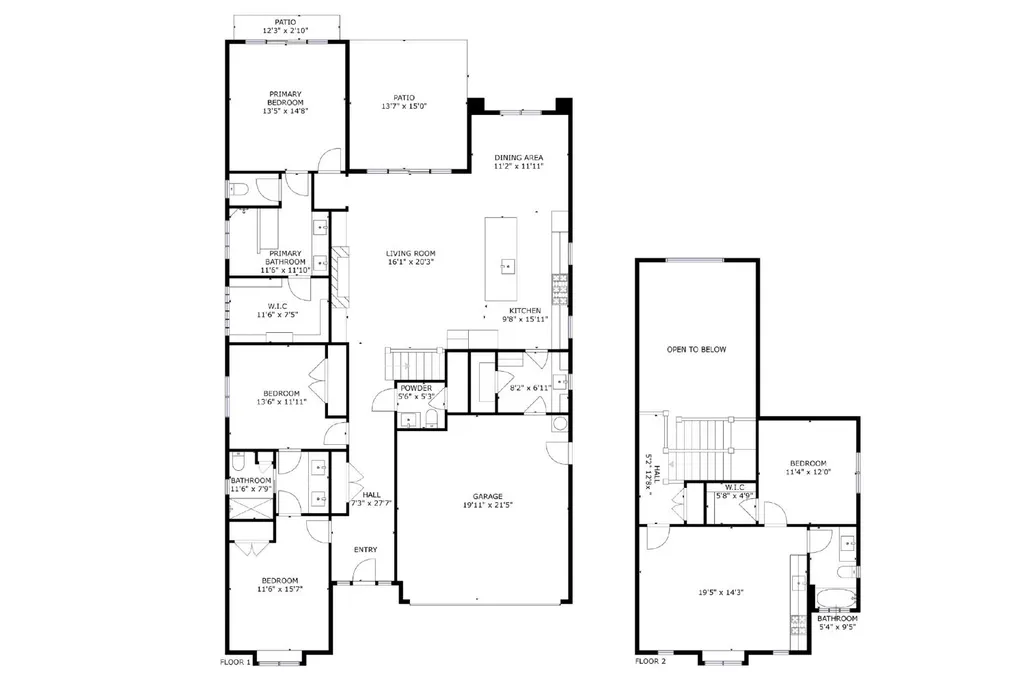
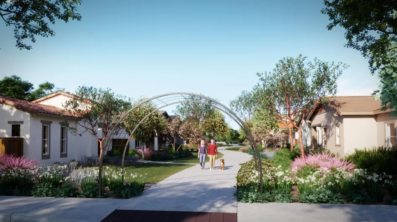
A Home Within a Home Designed for Modern Generations. Welcome to a brand-new custom home in Bretton Woods where thoughtful design meets the changing needs of modern living. Offering 2,525 square feet of beautifully crafted living spaceincluding a fully equipped, private 600-square-foot upstairs ADUthis is truly two homes in one. The main level features 1,925 square feet of single-level living with three bedrooms, 2.5 bathrooms, and every essential living space conveniently located downstairs. A wall of glass in the elegant great room frames unobstructed Berryessa Mountain views, while soaring cathedral ceilings create a dramatic sense of light and scale. Soft neutral LVP flooring flows through the entry, great room, and kitchen, complemented by quartz countertops, two-tone cabinetry with pull-out shelving, and high-end appliances. An oversized linear gas fireplace framed in dramatic waterfall-style tile creates a sophisticated focal point. Two generously sized front bedrooms share a Jack-and-Jill bath. The primary suite is a peaceful retreat with beautiful mountain views, dual vanity, spa-like walk-in shower with multiple shower heads, and an enormous walk-in closet. A striking staircase adds architectural drama with wrought-iron balusters, contrasting treads and risers, LED step lighting, and a balcony overlooking the great room. A large picture window captures western views. Upstairs, the 600-square-foot ADU lives like a true stand-alone residence, complete with vaulted ceilings, full kitchen, living area, bedroom, walk-in closet, full bathroom, private interior entrance, and a large picture window with built-in seat framing eastern views. Ideal for multigenerational living, guests, caregivers, tenants, or a private home office. This Spanish-style contemporary home was crafted by Snow Quality Construction, a local builder known for exceptional design and high standards of residential construction. Bretton Woods is a distinctive 55+ active senior community offering a clubhouse, dog park, pool and spa, greenbelts with walking paths, and recreational park, with convenient access to medical care, shopping, and public transportation. HOA costs reflect builder costs and may differ at close of escrow. Attached documents include finishes, builder bio, and preliminary information.
| Price History | |
|---|---|
| 2/20/2026 | Listed $1,650,000 |
| 9/8/2026 | 10$1,499,000 |
General Features
| Sewer | Sewer in Street,Public Sewer |
|---|---|
| Heating | Central,Electric,Fireplace(s),MultiZone |
| Cooling | Ceiling Fan(s),Central,MultiZone |
| Utilities | Public,Electric,Sewer In & Connected,Internet Available,Solar,Underground Utilities,Natural Gas Connected |
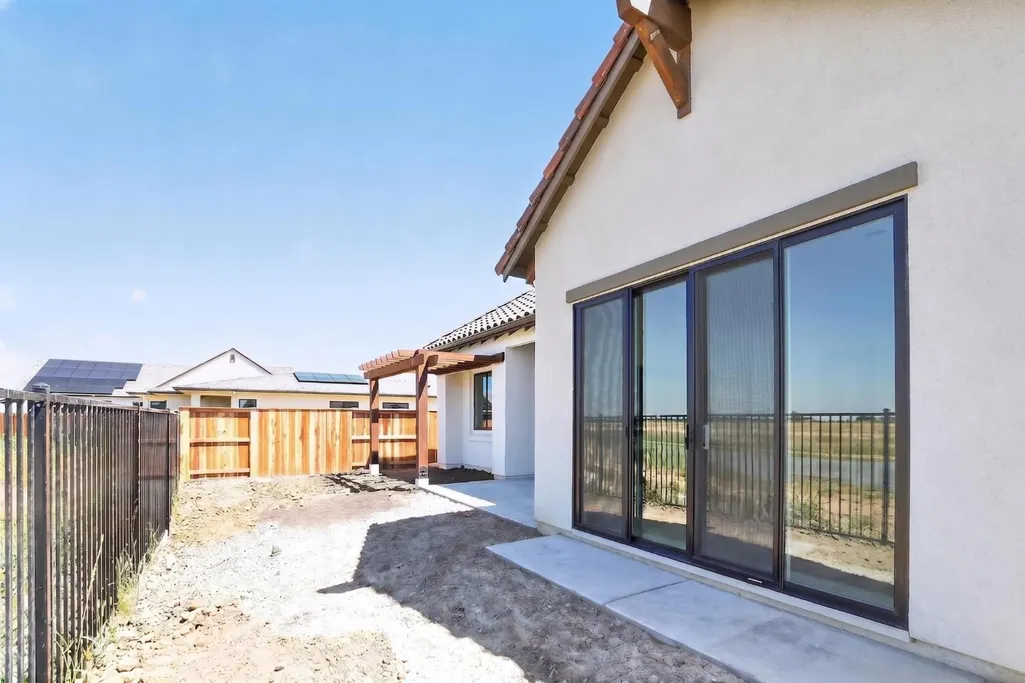
| Roof | Spanish Tile |
| Appliances | Built-In Electric Oven,Free Standing Gas Range,Hood Over Range,Dishwasher,Insulated Water Heater,Disposal,Microwave,Double Oven,Dual Fuel,Electric Cook Top,Electric Water Heater,ENERGY STAR Qualified |
| HOA Fee | 200 |
| Garage Spaces | 2.0 |
| Association Fee Includes | MaintenanceGrounds,Pool |
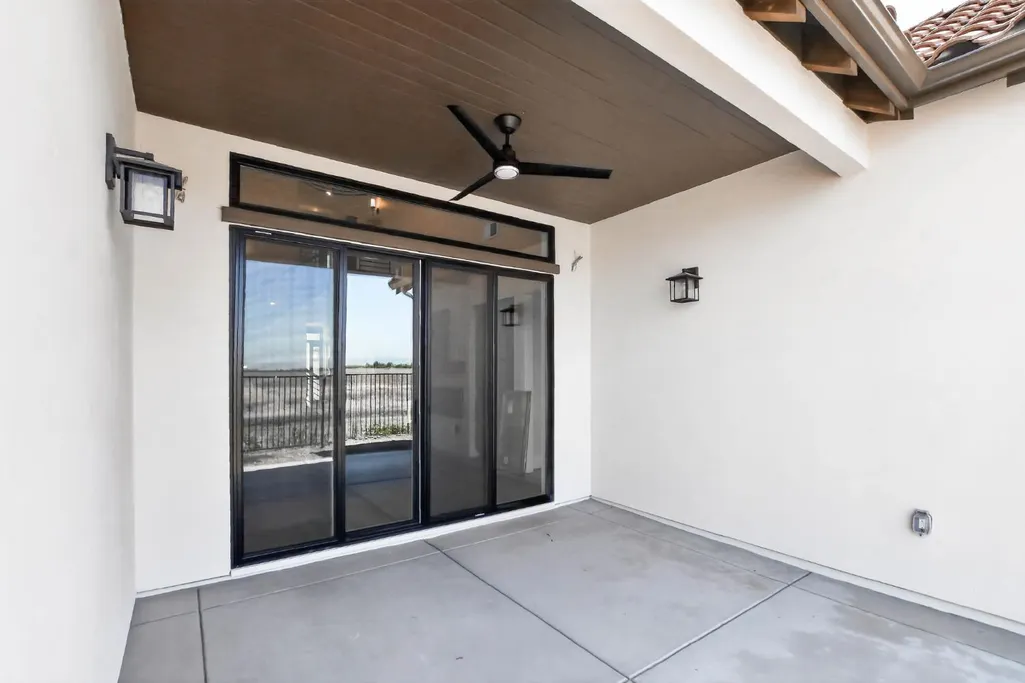
| Patio/Porch Features | Covered Patio |
| Architectural Style | Mediterranean,Spanish,Craftsman |
| Pool Features | Built-In,Common Facility,Fenced |
| Restrictions | Age Restrictions |
| Construction Materials | Ceiling Insulation,Concrete,Stucco,Frame,Wall Insulation,Wood |
| Year Built | 2026 |
| Electric | 220 Volts,220 Volts in Kitchen,220 Volts in Laundry |
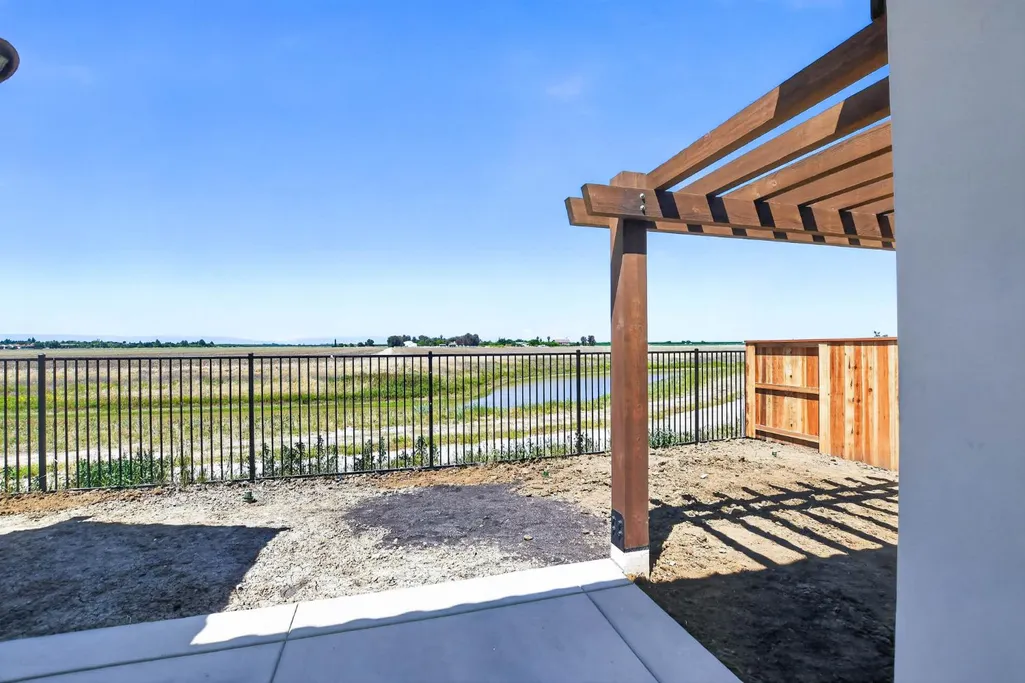
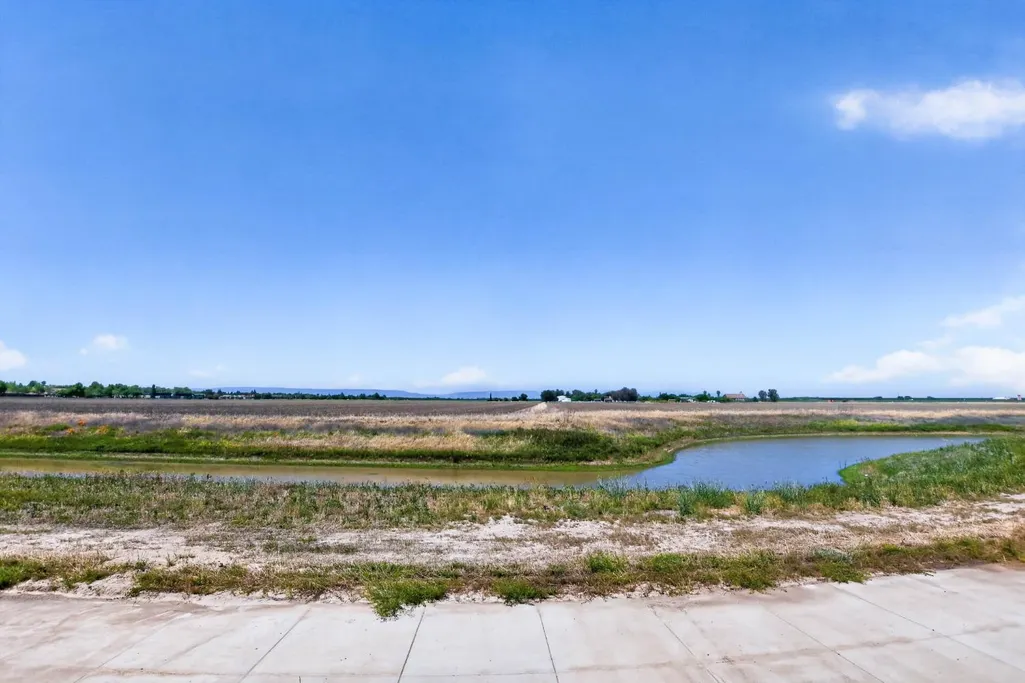
| View | Orchard,Panoramic,Valley,Hills,Water,Mountains |
| Stories Count | 2 |
| Property Subtype | Single Family Residence |
| Accessibility | AccessibleDoors,AccessibleFullBath,AccessibleKitchen |
| Assoc Fee Paid Per | Monthly |
| County | Yolo |
| Property Type | Residential |
| Association Amenities | Playground,Pool,Clubhouse,Dog Park,Rec Room w/Fireplace,Recreation Facilities,Exercise Room,Spa/Hot Tub,Greenbelt,Park |
| HOA | Yes |
| Energy Efficient | Insulation,Construction,Lighting,Cooling,Roof,Doors,Thermostat,Water Heater,Heating,Windows |
| Subdivision Name | Bretton Woods |
| Facing Direction | East |
| Other Structures | Pergola |
| Full Baths | 3 |
| Close Price | 0.0 |
| Status | Active |
| Directions | From West Covell turn right on Risling Court,then left on Thomson Loop |
| City | Davis |
| Senior Community Y/N | Yes |
| High School District | Davis Unified |
| Zoning Description | R1 |
| Open Parking Spaces | 0.0 |
| MLS Area | 11404 |
| Lot Size Square Feet | 4792.0 |
| Carport Spaces | 0.0 |
| Green Building Verification Type | ENERGY STAR Certified Homes,HERS Index Score |
| Home Warranty Y/N | Yes |
| Property Condition | New Construction |
| Standard Status | Active |
| Middle/Junior School District | Davis Unified |
| Elementary School District | Davis Unified |
| Year Built Source | Builder |
Interior Features
| Interior Amenities | Cathedral Ceiling,Open Beam Ceiling,Storage Area(s),Formal Entry |
|---|---|
| Flooring | Carpet,Tile,Luxury Vinyl Plank |
| Total Fireplaces | 1 |
| Fireplace Features | Living Room,Gas Piped |
| Window Features | Bay Window(s),Caulked/Sealed,Dual Pane Full,Low E Glass Full,Window Screens |
| Laundry Features | Cabinets,Sink,Electric,Stacked Only,Ground Floor,Inside Room |
| Total Bedrooms | 4 |
| LivingAreaSource | Builder |
| Kitchen Features | Pantry Closet,Quartz Counter,Island,Island w/Sink |
| Total Baths | 4 |
| 1/2 Baths | 1 |
| Primary Bathroom Features | Shower Stall(s),Double Sinks,Tile,Multiple Shower Heads,Walk-In Closet,Quartz,Window |
| Living Room Features | Cathedral/Vaulted,Great Room,View,Open Beam Ceiling |
| Dining Room Features | Formal Area |
| Primary Bedroom Features | Ground Floor,Walk-In Closet,Outside Access,Sitting Area |
| RoomBathsOtherFeatures | Shower Stall(s),Double Sinks,Jack & Jill,Tile,Tub w/Shower Over,Window,Quartz |
Exterior Features
| Parking Features | Attached,Garage Door Opener,Garage Facing Front,Interior Access |
|---|---|
| Lot Features | Auto Sprinkler F&R,Close to Clubhouse,Curb(s)/Gutter(s),Shape Regular,Greenbelt,Street Lights,Landscape Front,Low Maintenance |
| Water Source | Public,Meter on Site |
| Total Parking | 0.0 |
| Foundation Details | Concrete,Slab |
| Spa | No |
| Lot Size Acres | 0.11 |
| Road Surface Type | Asphalt,Paved |
| Private Pool | Yes |
| Lot Size Source | Assessor Auto-Fill |
| Other Equipment | Audio/Video Prewired |
| Road Responsibility | Public Maintained Road |
| Horse Y/N | No |
Amenities
- Foreclosure
- Views
- Short Sale
- New Construction
- Adult 55+
- Lease To Own
- No HOA Fees
- Furnished
- Primary On Main
- Air Conditioning
- Seller Finance
- Green
- Fixer Upper
- Horse
- Golf
- Fireplace
- Deck
- Garage
- Basement
- Pool
Property vs Single Family Average in 95616
Price
Year Built
Visits
 Based on information from California Regional Multiple Listing Service, Inc. as of September 12, 2026 6:26 PM UTC This information is for your personal, non-commercial use and may not be used for any purpose other than to identify prospective properties you may be interested in purchasing. Display of MLS data is usually deemed reliable but is NOT guaranteed accurate by the MLS. Buyers are responsible for verifying the accuracy of all information and should investigate the data themselves or retain appropriate professionals. Information from sources other than the Listing Agent may have been included in the MLS data. Unless otherwise specified in writing, Broker/Agent has not and will not verify any information obtained from other sources. The Broker/Agent providing the information contained herein may or may not have been the Listing and/or Selling Agent.
 All measurements and all calculations of area are approximate. Information provided by Seller/Other sources, not verified by Broker. All interested persons should independently verify accuracy of information. Provided properties may or may not be listed by the office/agent presenting the information. Data maintained by MetroList© may not reflect all real estate activity in the market.
All real estate content on this site is subject to the Federal Fair Housing Act of 1968, as amended, which makes it illegal to advertise any preference, limitation or discrimination because of race, color, religion, sex, handicap, family status or national origin or an intention to make any such preference, limitation or discrimination.
MetroList CA data last updated: September 12, 2026 5:58 PM UTC
All measurements and all calculations of area are approximate. Information provided by Seller/Other sources, not verified by Broker. All interested persons should independently verify accuracy of information. Provided properties may or may not be listed by the office/agent presenting the information. Data maintained by MetroList© may not reflect all real estate activity in the market.
All real estate content on this site is subject to the Federal Fair Housing Act of 1968, as amended, which makes it illegal to advertise any preference, limitation or discrimination because of race, color, religion, sex, handicap, family status or national origin or an intention to make any such preference, limitation or discrimination.
MetroList CA data last updated: September 12, 2026 5:58 PM UTC 