

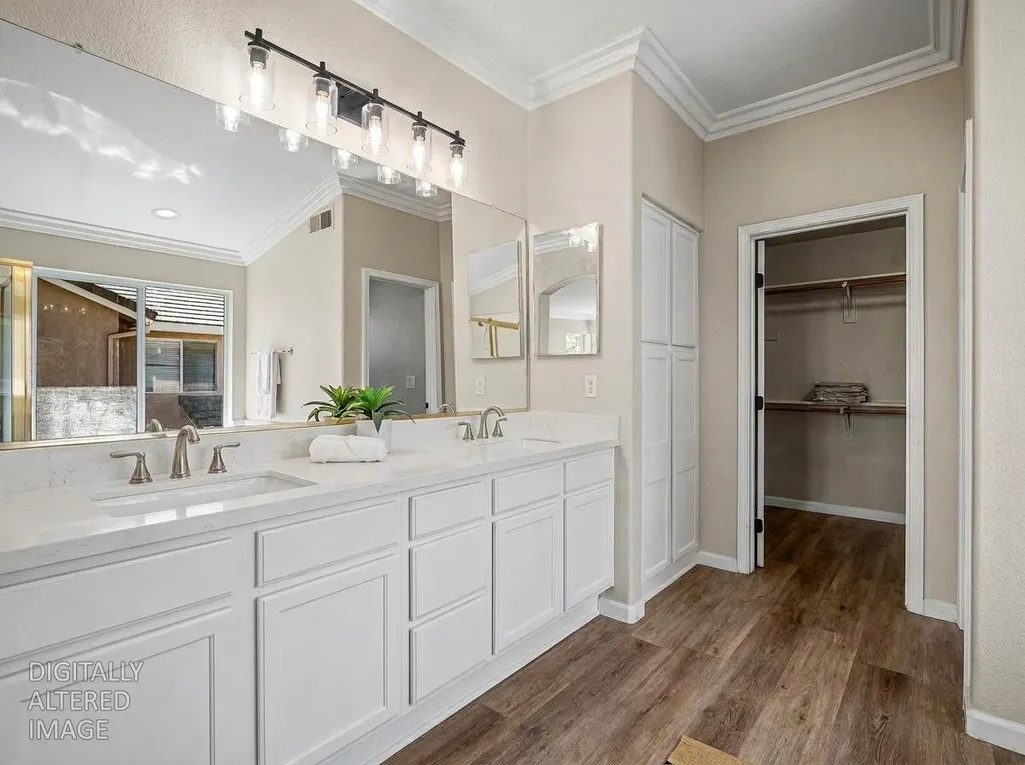
Address
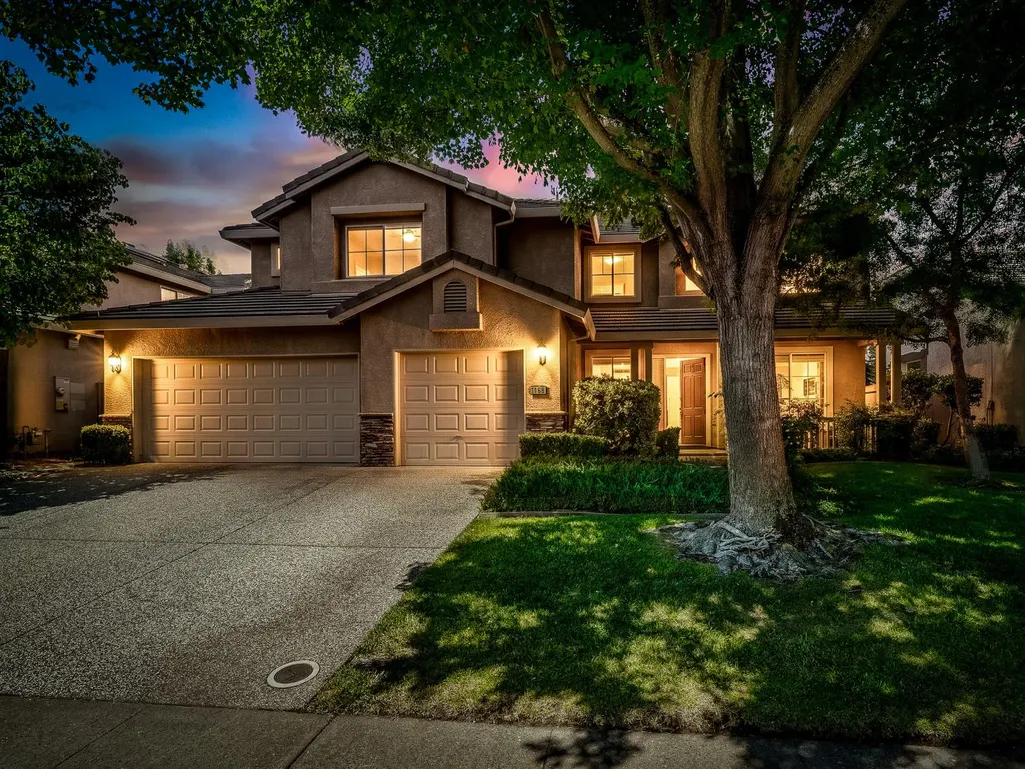
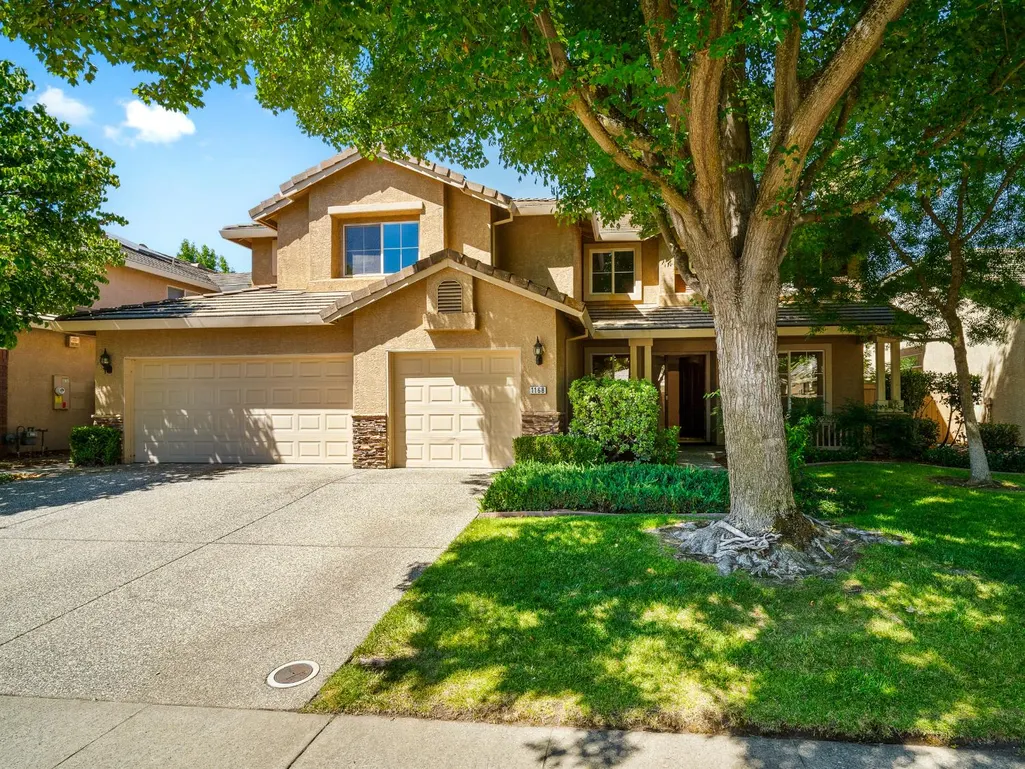
1168 Elderberry, Folsom, CA
Price
$ 895,000
Property Attributes
- MLS#226088695
- TypeSingle Family
- Listing Status Active
- CountySACRAMENTO
- CityFolsom
- AreaFolsom
- NeighborhoodParkway
- Zip95630
- StyleSingle Family Residence
- Year Built1998
- Price$ 895,000
- Bedrooms6
- Full Bathrooms4
- Half Bathrooms0
- Sqr Footage3264
- Lot Size0.1567 Acres
Data Source:
MetroList MLS
Property Description
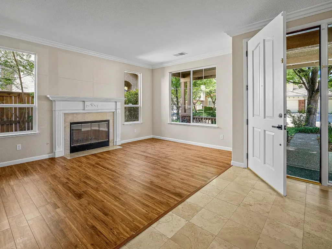
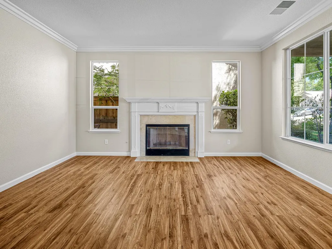
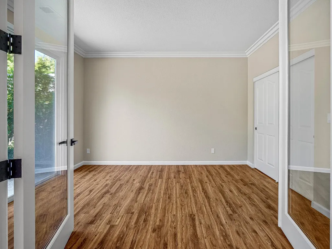
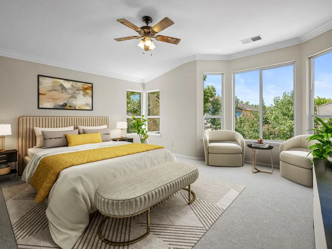
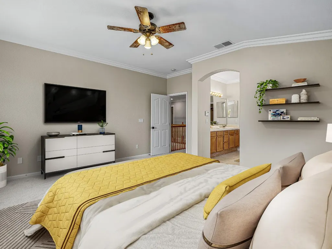
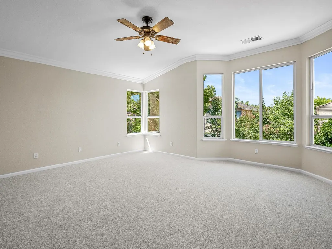
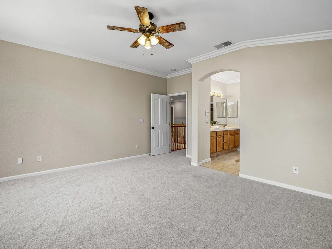
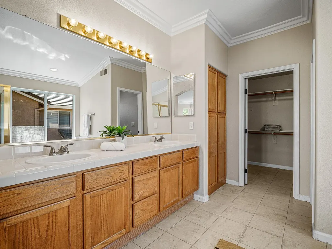
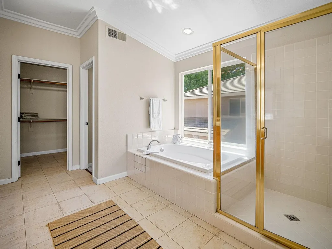
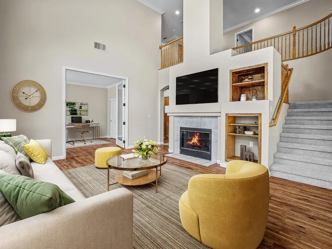
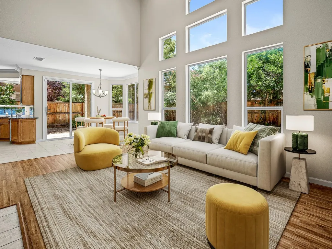
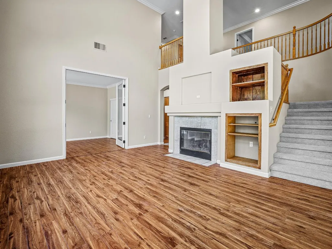
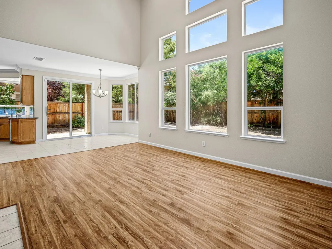
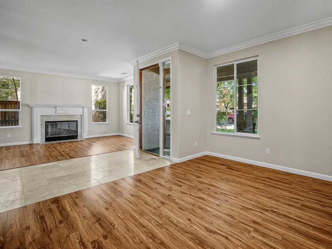
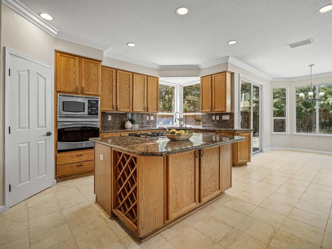
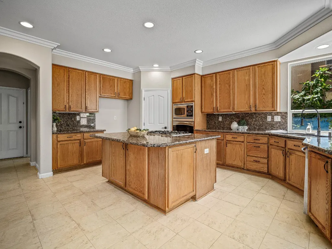
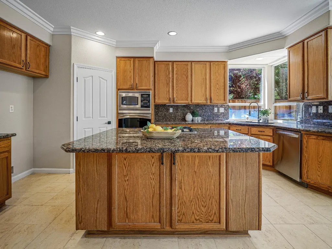
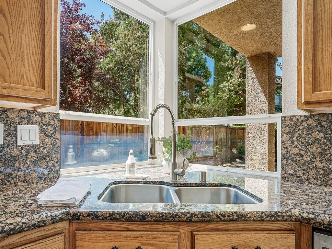
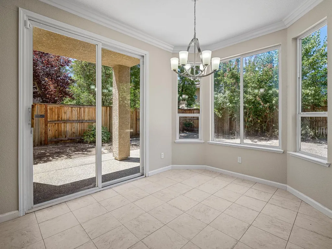
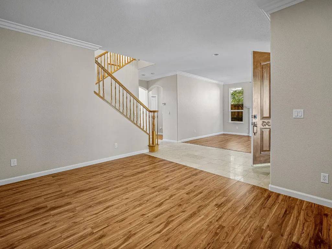
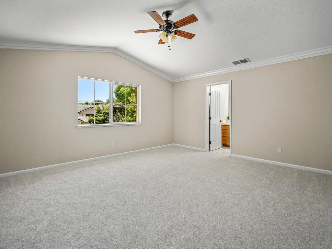
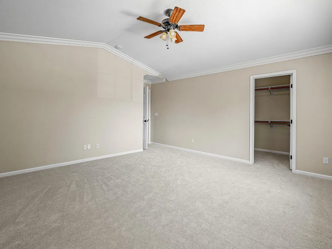
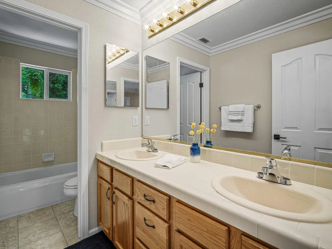
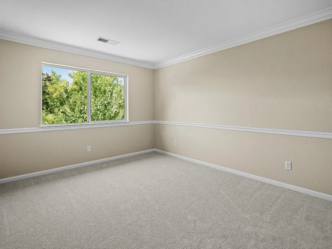
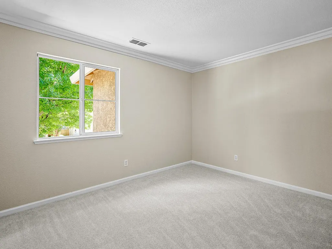
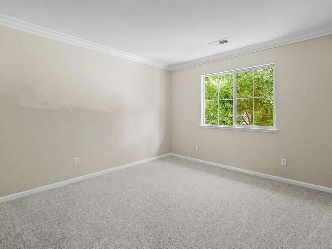
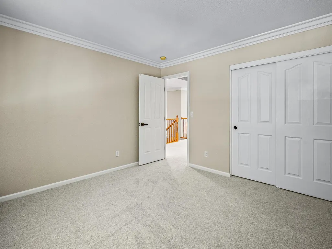
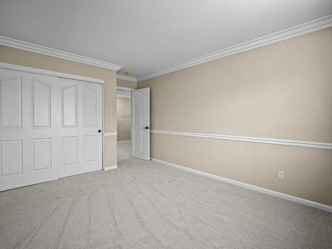
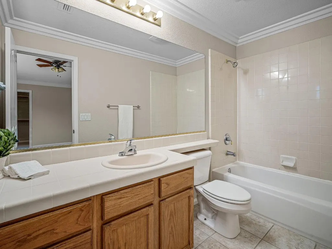
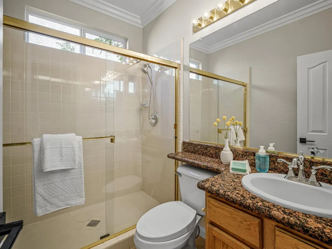
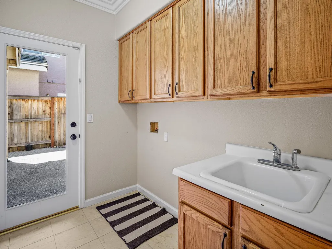
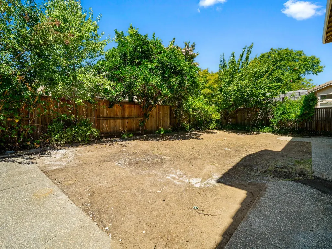
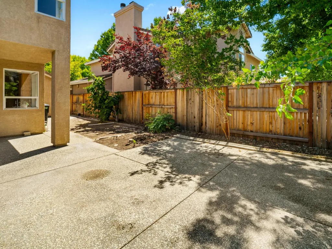
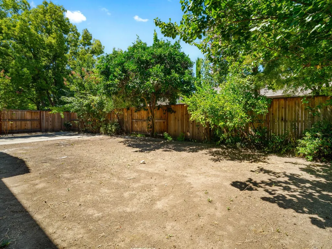
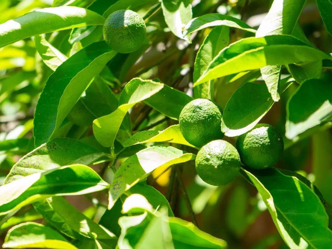
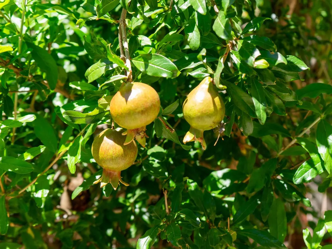
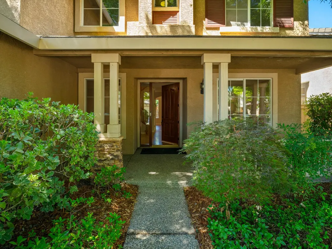
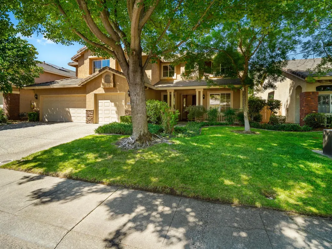
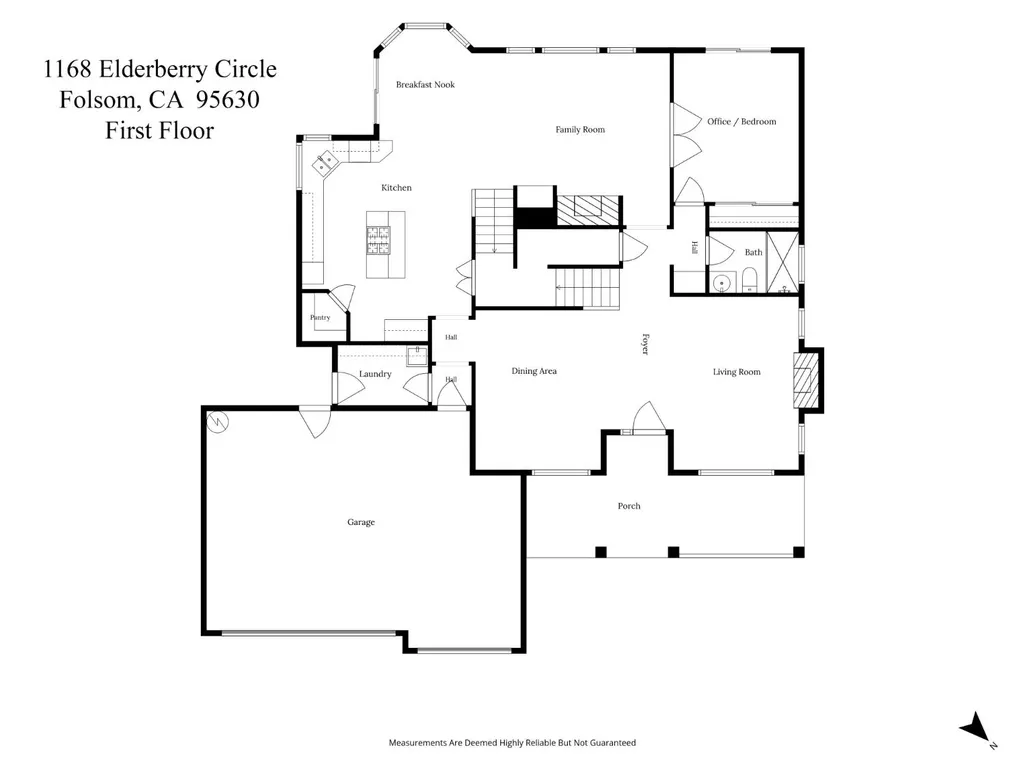
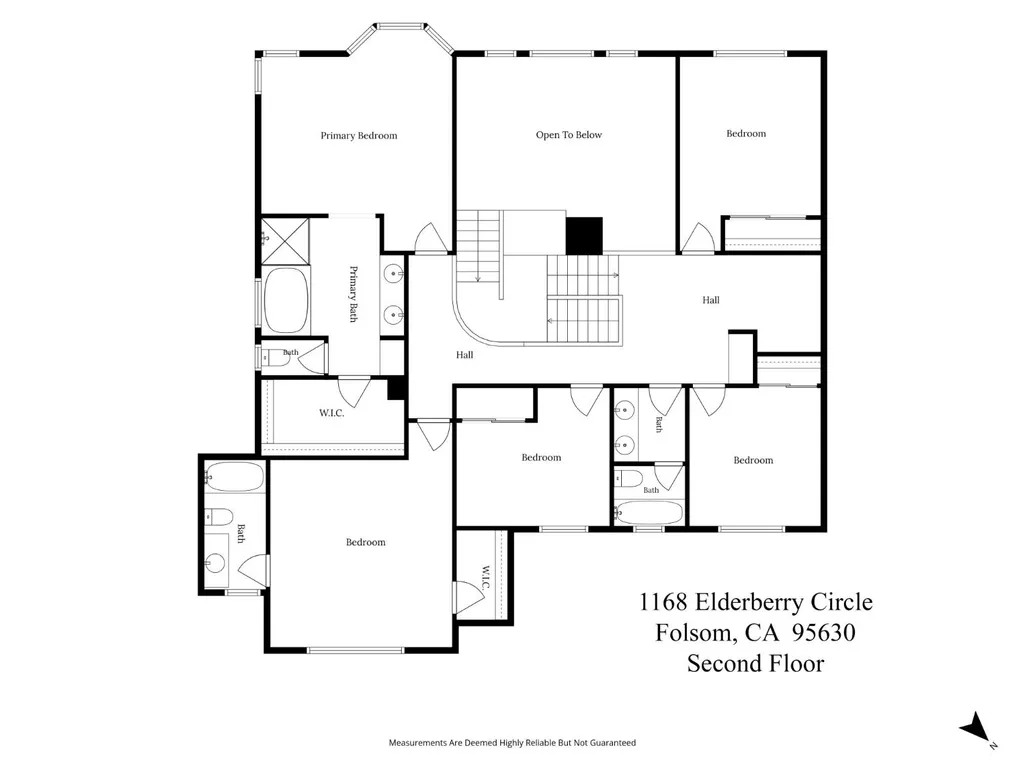
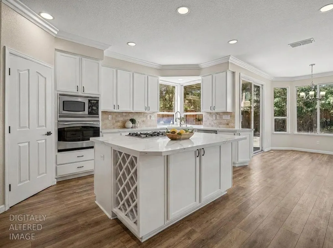
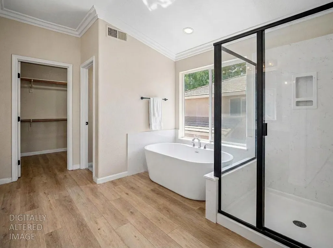
Finally, a home where everyone has room to be together and room to be on their own. That's what sets 1168 Elderberry Circle apart. Just off the great room, a flexible main-level room with French doors and an adjoining full bath is ready to become whatever your family needs most, home office, guest room, playroom, or space for extended family. Upstairs, the spacious primary suite includes a sitting area, while a junior ensuite with a walk-in closet and an open loft create space for kids, guests, hobbies, or working from home. No one has to compete for space. At the heart of the home, the great room is where life naturally comes together. Cathedral ceilings and a dramatic wall of windows flood the living spaces with natural light, while the fireplace and open layout flow seamlessly into the kitchen. Formal living and dining rooms offer additional space for entertaining, holiday gatherings, or simply enjoying a quieter corner of the home. Fresh interior paint, new upstairs carpet, updated door hardware, and a new HVAC system installed in 2023 mean many of the home's biggest investments have already been made. The kitchen offers abundant cabinetry, granite countertops, a walk-in pantry, new ceramic tile flooring, and a breakfast nook overlooking the backyard. The kitchen and bathrooms have been lovingly maintained, giving the next owners the option to enjoy them today or update them over time to reflect their own style. Outside, the fully fenced backyard combines mature fig, orange, and pomegranate trees with a private patio for relaxing or entertaining, plus room to personalize whether that's adding a pool, creating a sport court, expanding the garden, or designing the outdoor living space you've always imagined. The attached three-car garage includes built-in cabinetry, a workshop area, and direct backyard access. Life in The Parkway extends beyond your front door with miles of walking and biking trails, neighborhood parks, fishing ponds, highly rated Folsom schools, and convenient shopping just minutes away. Homes offering six true bedrooms, multiple living areas, and this level of versatility are increasingly difficult to find in Folsom especially in a neighborhood like The Parkway. Whether your needs include a home office today, space for extended family tomorrow, or simply room to grow, this home is ready for what's next.
| Price History | |
|---|---|
| 7/16/2026 | Listed $969,000 |
| 8/13/2026 | 8$895,000 |
General Features
| Sewer | Public Sewer |
|---|---|
| Heating | Central |
| Cooling | Central |
| Utilities | Cable Available,Public,Sewer In & Connected,Internet Available,Natural Gas Connected |
| Roof | Tile |
| Appliances | Built-In Electric Oven,Gas Cook Top,Gas Water Heater,Dishwasher,Disposal,Microwave |
| HOA Fee | 175 |
| Garage Spaces | 3.0 |
| Association Fee Includes | MaintenanceGrounds,Other |
| Patio/Porch Features | Front Porch,Covered Patio,Uncovered Patio |
| Construction Materials | Stucco,Frame |
| Year Built | 1998 |
| Electric | 220 Volts |
| Stories Count | 2 |
| Property Subtype | Single Family Residence |
| Assoc Fee Paid Per | Monthly |
| County | Sacramento |
| Property Type | Residential |
| Association Amenities | Trails,Other |
| HOA | Yes |
| Subdivision Name | Parkway |
| Full Baths | 4 |
| Close Price | 0.0 |
| Status | Active |
| Directions | Exit Hwy 50 onto East Bidwell going North to rt on Oak Ave Parkway to rt on Blue Ravine to rt on Parkway Dr to rt on Elderberry,the house will be on the left side. |
| City | Folsom |
| Senior Community Y/N | No |
| High School District | Folsom-Cordova |
| Zoning Description | Residential |
| Open Parking Spaces | 0.0 |
| MLS Area | 10630 |
| Lot Size Square Feet | 6826.0 |
| Carport Spaces | 0.0 |
| Home Warranty Y/N | No |
| Standard Status | Active |
| Middle/Junior School District | Folsom-Cordova |
| Elementary School District | Folsom-Cordova |
| Year Built Source | Assessor Agent-Fill |
Interior Features
| Flooring | Carpet,Tile,Wood |
|---|---|
| Total Fireplaces | 2 |
| Fireplace Features | Living Room,Family Room |
| Laundry Features | Cabinets,Ground Floor,Hookups Only,Inside Room |
| Total Bedrooms | 6 |
| Room Type | Loft,Baths Other,Primary Bedrooms 2+,Office,Dining Room,Family Room,Kitchen,Laundry,Living Room |
| LivingAreaSource | Assessor Auto-Fill |
| Kitchen Features | Breakfast Area,Pantry Closet,Granite Counter,Slab Counter,Island,Kitchen/Family Combo |
| Total Baths | 4 |
| Primary Bathroom Features | Shower Stall(s),Double Sinks,Soaking Tub,Walk-In Closet,Window |
| Living Room Features | Other |
| Dining Room Features | Breakfast Nook,Formal Room,Space in Kitchen |
| Primary Bedroom Features | Sitting Area |
| Family Room Features | Cathedral/Vaulted,Great Room |
| RoomBathsOtherFeatures | Shower Stall(s),Double Sinks,Tub w/Shower Over,Window |
Exterior Features
| Fencing | Back Yard |
|---|---|
| Parking Features | Attached,Side-by-Side,Garage Door Opener |
| Lot Features | Auto Sprinkler Front,Curb(s),Private,Shape Regular |
| Water Source | Public |
| Total Parking | 0.0 |
| Foundation Details | Slab |
| Spa | No |
| Lot Size Acres | 0.1567 |
| Private Pool | No |
| Lot Size Source | Assessor Auto-Fill |
| Horse Y/N | No |
Amenities
- Foreclosure
- Views
- Short Sale
- New Construction
- Adult 55+
- Lease To Own
- No HOA Fees
- Furnished
- Primary On Main
- Air Conditioning
- Seller Finance
- Green
- Fixer Upper
- Horse
- Golf
- Fireplace
- Deck
- Garage
- Basement
- Pool
Property vs Single Family Average in 95630
Price
Year Built
Visits
In The Neighborhood
New Construction
Vacaville
$ 866,669
- Type
- Single Family
- Size
- 2,865 SqFt
- Rooms
- 4 Beds + 3.5 Baths
 Eric Wiegand Real Estate
 Based on information from California Regional Multiple Listing Service, Inc. as of September 13, 2026 7:52 PM UTC This information is for your personal, non-commercial use and may not be used for any purpose other than to identify prospective properties you may be interested in purchasing. Display of MLS data is usually deemed reliable but is NOT guaranteed accurate by the MLS. Buyers are responsible for verifying the accuracy of all information and should investigate the data themselves or retain appropriate professionals. Information from sources other than the Listing Agent may have been included in the MLS data. Unless otherwise specified in writing, Broker/Agent has not and will not verify any information obtained from other sources. The Broker/Agent providing the information contained herein may or may not have been the Listing and/or Selling Agent.
