
Primary on Main - Eco Friendly - Adult 55+
Address
4207 San Andres Way, El Dorado Hills, CA
Price
$ 670,000
Property Attributes
- MLS#226105736
- TypeSingle Family
- Listing Status Active
- CountyEL DORADO
- CityEl Dorado Hills
- AreaEl Dorado Hills
- NeighborhoodHeritage
- Zip95762
- StyleSingle Family Residence
- Year Built2017
- Price$ 670,000
- Bedrooms3
- Full Bathrooms2
- Half Bathrooms1
- Sqr Footage1712
- Lot Size0.12 Acres
Data Source:
MetroList MLS
Property Description
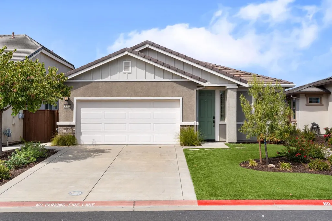
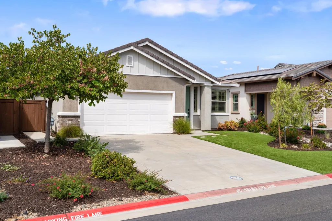
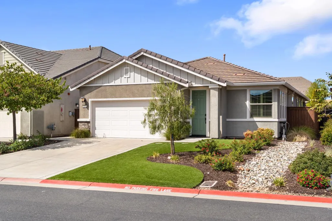
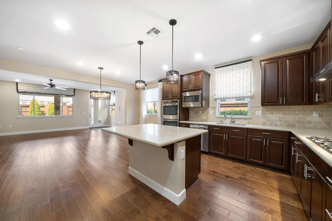
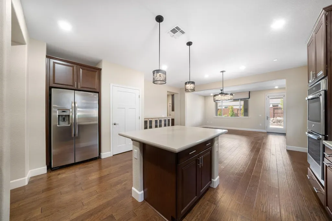
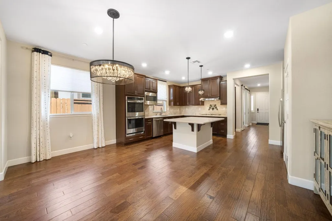
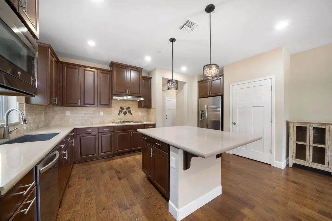
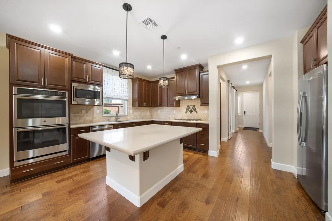
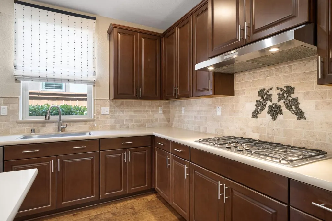
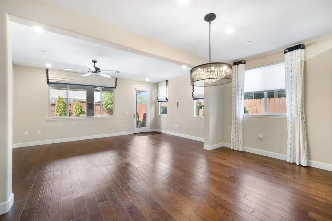
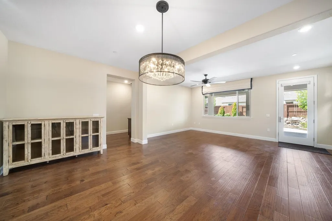
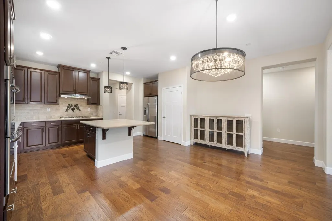
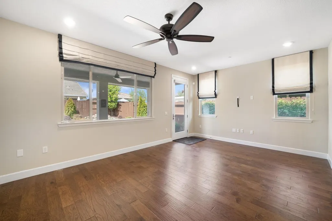
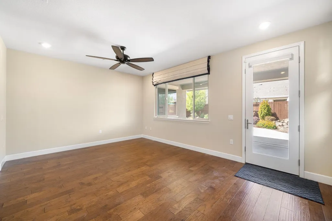
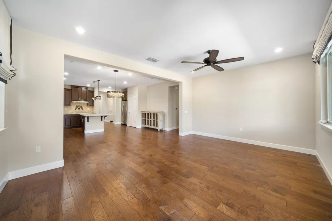
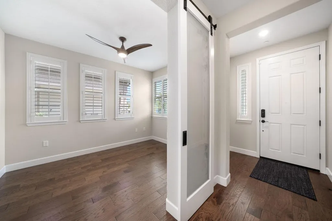
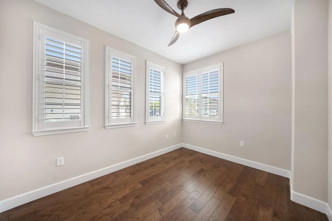
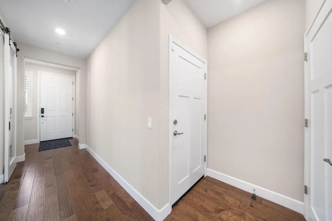
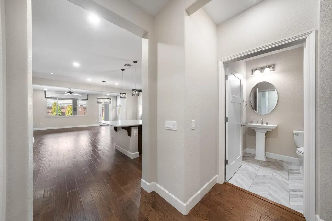
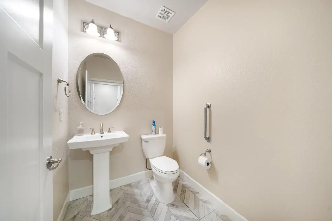
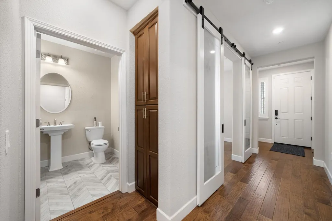
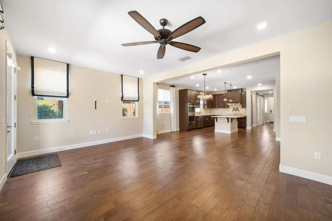
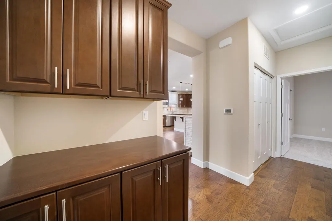
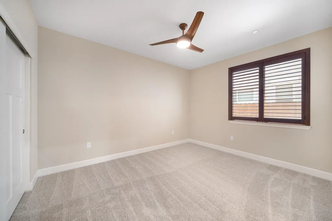
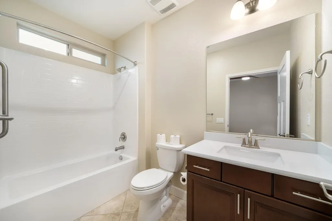
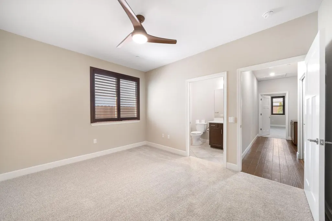
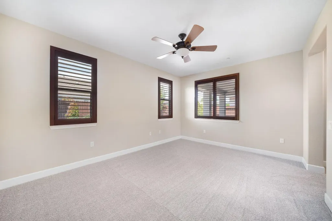
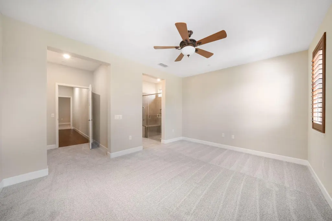
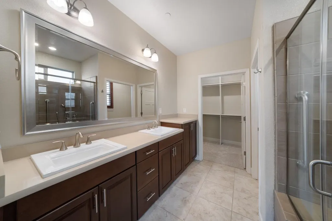
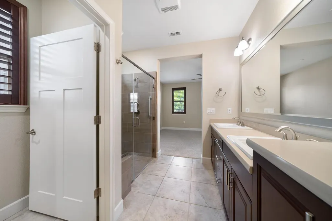
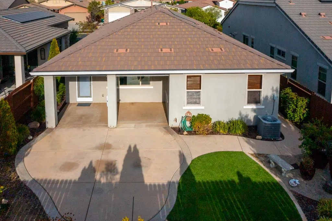
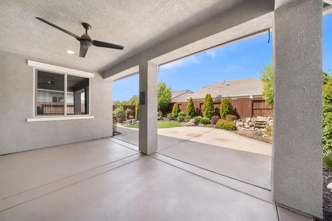
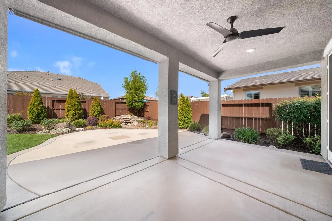
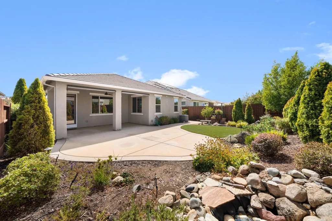
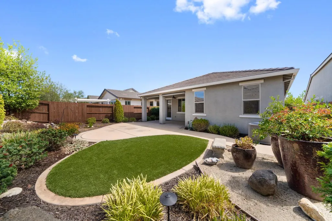
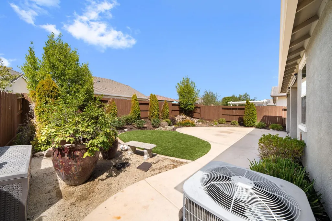
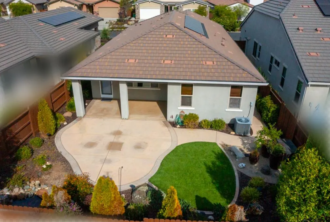
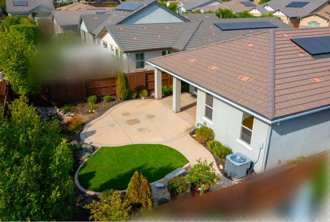
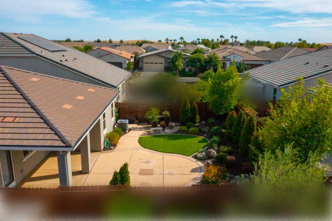
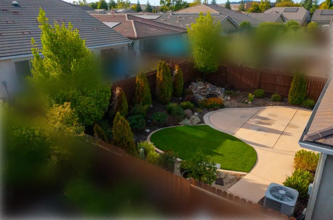
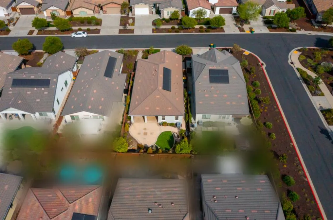
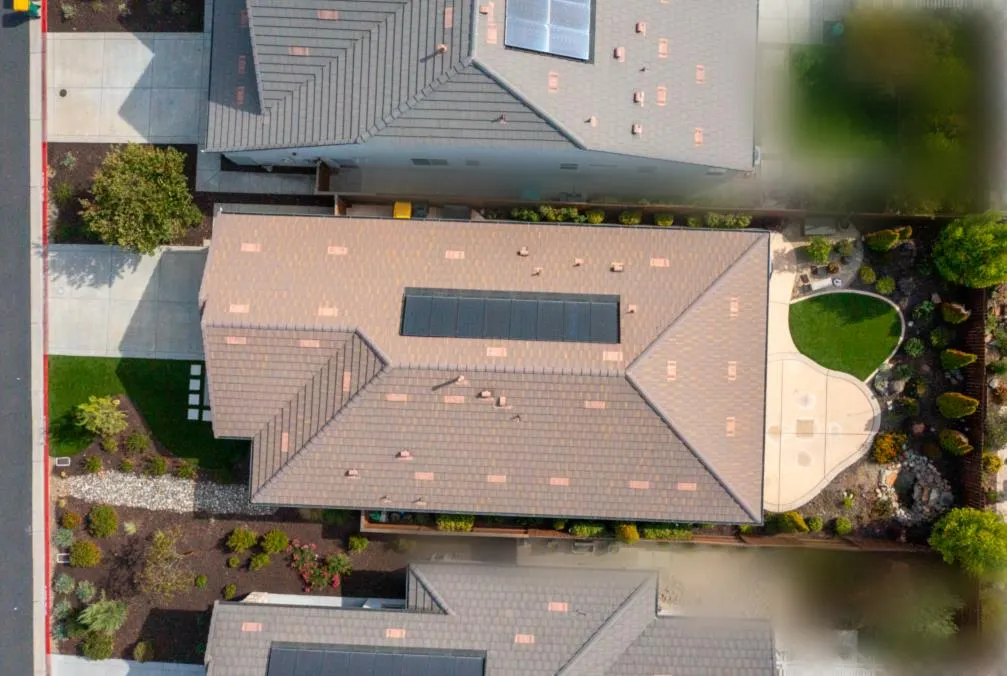
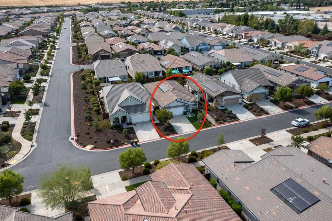
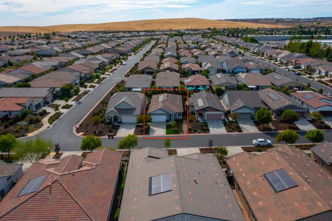
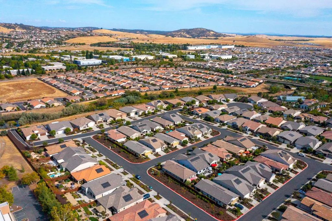
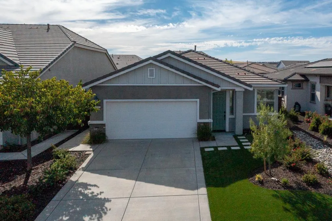
Welcome to Heritage, one of El Dorado Hills' sought-after 55+ communities. Tucked away in a quiet setting, this well-cared-for single-story home offers 1,750 square feet of comfortable, flexible living space on a level lot. With thoughtful features already in place, it offers the opportunity to enjoy El Dorado Hills living without waiting for a home to be built. The inviting floor plan features three bedrooms and 2.5 baths, including a spacious primary suite and a second junior primary suite offering flexibility for family, guests or extended stays. A third bedroom provides a comfortable retreat for visiting relatives or friends, while also working beautifully as a hobby or office space. The kitchen is designed for everyday living and entertaining, with a large island, abundant cabinetry, generous pantry storage and stainless-steel appliances, including a GE Profile gas range, double ovens and microwave. Hardwood floors, recessed lighting, epoxy-finished garage floor, ceiling fans and plantation shutters add comfort and style throughout. Energy efficiency is built in with owned solar and a tankless water heater. Additional safety features include an internal fire sprinkler system and bathroom grab bars. Step outside to a low-maintenance backyard designed for relaxing rather than working. Artificial turf and lots of greenery surround a covered patio, while a decorative waterfall provides a soothing backdrop for morning coffee or evening conversation. And the Heritage lifestyle extends beyond your front door. Residents enjoy resort-style amenities including a large fitness center, swimming pools, spa, tennis, pickleball and bocce ball courts, community gardens, walking trails, and gathering spaces. Whether staying active, entertaining friends or enjoying family nearby, this home offers an appealing combination of comfort, convenience and community.
| Price History | |
|---|---|
| 8/28/2026 | Listed $670,000 |
General Features
| Sewer | Public Sewer |
|---|---|
| Heating | Central |
| Cooling | Central |
| Utilities | Cable Available,Public,Sewer Connected & Paid,Electric,Internet Available,Solar,Natural Gas Connected |
| Roof | Tile |
| Appliances | Free Standing Refrigerator,Gas Cook Top,Dishwasher,Disposal,Microwave,Double Oven,Tankless Water Heater |
| HOA Fee | 258 |
| Garage Spaces | 2.0 |
| Association Fee Includes | MaintenanceGrounds,Pool |
| Patio/Porch Features | Covered Patio |
| Pool Features | Built-In,Common Facility,Indoors |
| Restrictions | Age Restrictions |
| Construction Materials | Stucco,Frame,Wood |
| Pets Allowed | Yes |
| Year Built | 2017 |
| Electric | 220 Volts |
| Stories Count | 1 |
| Topography | Snow Line Below,Level |
| Levels | One |
| Property Subtype | Single Family Residence |
| Assoc Fee Paid Per | Monthly |
| County | El Dorado |
| Property Type | Residential |
| Association Amenities | Barbeque,Pool,Clubhouse,Recreation Facilities,Exercise Room,Spa/Hot Tub,Tennis Courts,Trails,Other |
| HOA | Yes |
| Subdivision Name | Heritage |
| Facing Direction | East |
| Full Baths | 2 |
| Close Price | 0.0 |
| Status | Active |
| Directions | Hwy 50 to Latrobe Rd. South on Latrobe. Right at Golden Foothill Parkway. Left at Carson Xing Dr. Right at Heritage Parkway. Right on San Andres to address on left |
| City | El Dorado Hills |
| Senior Community Y/N | Yes |
| High School District | El Dorado Union High |
| Zoning Description | R1 |
| Open Parking Spaces | 0.0 |
| MLS Area | 12602 |
| Lot Size Square Feet | 5227.0 |
| Carport Spaces | 0.0 |
| Home Warranty Y/N | No |
| Builder Name | Lennar |
| Standard Status | Active |
| Middle/Junior School District | Latrobe |
| Elementary School District | Latrobe |
| Year Built Source | Assessor Auto-Fill |
Interior Features
| Flooring | Carpet,Laminate,Tile |
|---|---|
| Laundry Features | Laundry Closet,Ground Floor,Inside Area |
| Total Bedrooms | 3 |
| Room Type | Attic,Primary Bathroom,Baths Other,Primary Bedroom,Family Room,Kitchen |
| LivingAreaSource | Assessor Auto-Fill |
| Kitchen Features | Breakfast Area,Island,Kitchen/Family Combo |
| Total Baths | 3 |
| 1/2 Baths | 1 |
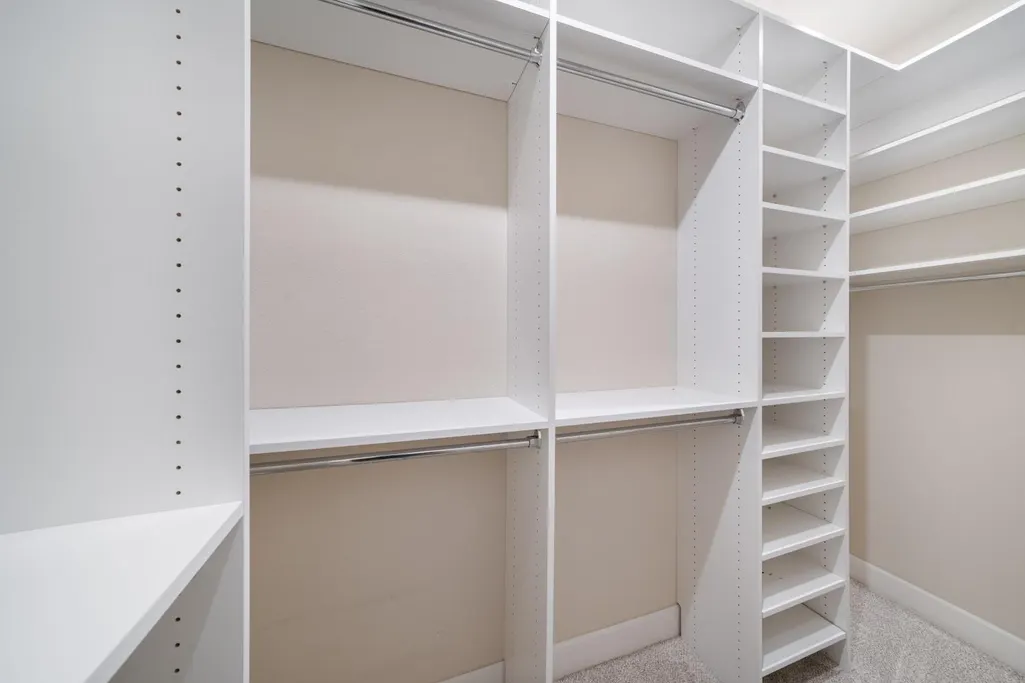
| Primary Bathroom Features | Shower Stall(s),Double Sinks,Multiple Shower Heads,Walk-In Closet,Window |
| Living Room Features | Other |
| Dining Room Features | Dining/Family Combo,Formal Area,Other |
| Primary Bedroom Features | Ground Floor |
| RoomBathsOtherFeatures | Tub w/Shower Over,Window |
Exterior Features
| Fencing | Back Yard,Wood |
|---|---|
| Parking Features | Attached,Garage Door Opener,Garage Facing Front |
| Lot Features | Auto Sprinkler F&R,Curb(s)/Gutter(s),Gated Community,Shape Regular,Grass Artificial,Landscape Back,Landscape Front,Low Maintenance |
| Water Source | Public,Water District |
| Total Parking | 0.0 |
| Land Use | Residential |
| Foundation Details | Slab |
| Spa | No |
| Lot Size Acres | 0.12 |
| Road Surface Type | Paved |
| Private Pool | Yes |
| Lot Size Source | Assessor Auto-Fill |
| Horse Y/N | No |
Amenities
- Foreclosure
- Views
- Short Sale
- New Construction
- Adult 55+
- Lease To Own
- No HOA Fees
- Furnished
- Primary On Main
- Air Conditioning
- Seller Finance
- Green
- Fixer Upper
- Horse
- Golf
- Fireplace
- Deck
- Garage
- Basement
- Pool
Property vs Single Family Average in 95762
Price
Year Built
Visits

 Based on information from California Regional Multiple Listing Service, Inc. as of September 13, 2026 7:52 PM UTC This information is for your personal, non-commercial use and may not be used for any purpose other than to identify prospective properties you may be interested in purchasing. Display of MLS data is usually deemed reliable but is NOT guaranteed accurate by the MLS. Buyers are responsible for verifying the accuracy of all information and should investigate the data themselves or retain appropriate professionals. Information from sources other than the Listing Agent may have been included in the MLS data. Unless otherwise specified in writing, Broker/Agent has not and will not verify any information obtained from other sources. The Broker/Agent providing the information contained herein may or may not have been the Listing and/or Selling Agent.
