
Primary on Main - Adult 55+
Address
2064 Ranch Bluff Way, El Dorado Hills, CA
Price
$ 599,999
Property Attributes
- MLS#226032595
- TypeSingle Family
- Listing Status Expired Pending
- CountyEL DORADO
- CityEl Dorado Hills
- AreaEl Dorado Hills
- NeighborhoodFour Seasons
- Zip95762
- StyleContemporary
- Year Built2005
- Price$ 599,999
- Bedrooms2
- Full Bathrooms2
- Half Bathrooms0
- Sqr Footage2010
- Lot Size0.15 Acres
Data Source:
MetroList MLS
Property Description
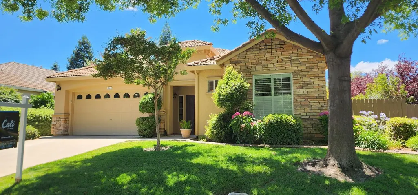
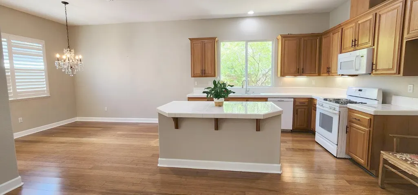
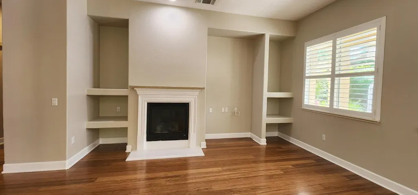
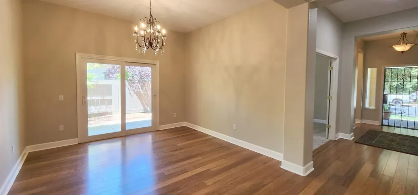
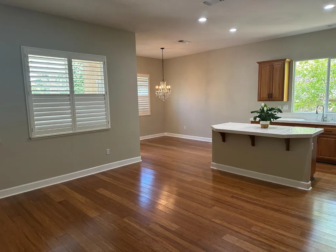
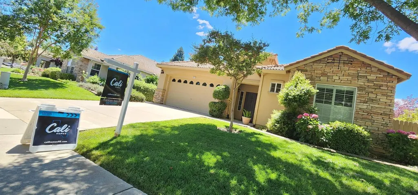
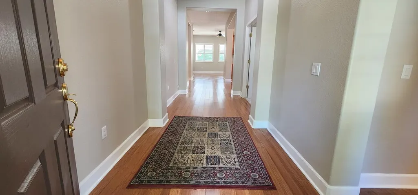
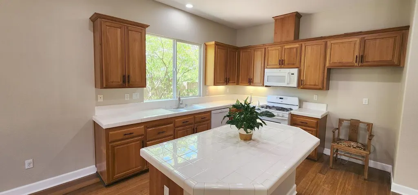
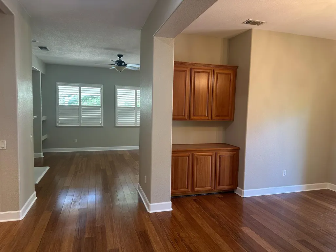
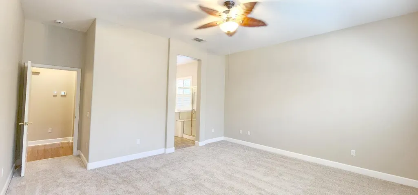
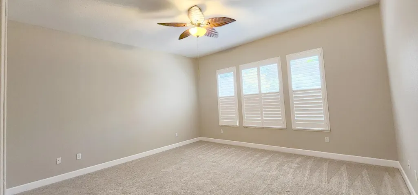
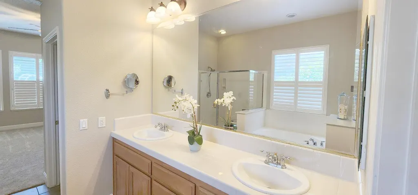
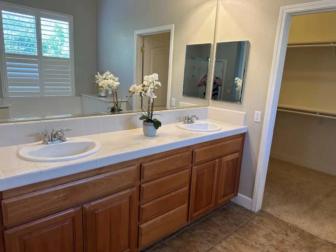
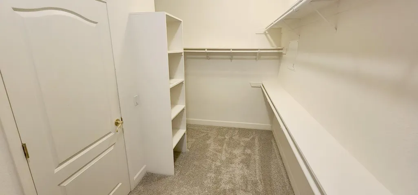
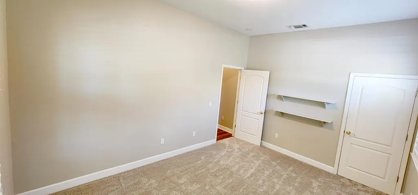
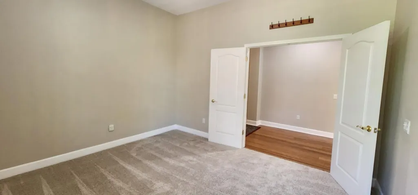
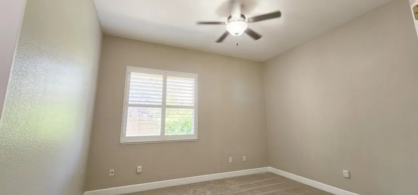
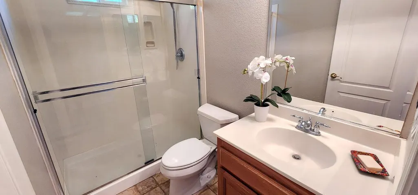
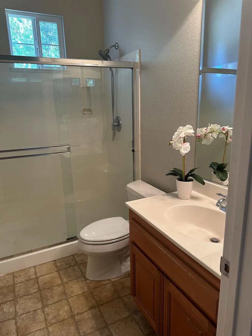
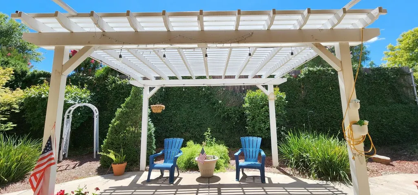
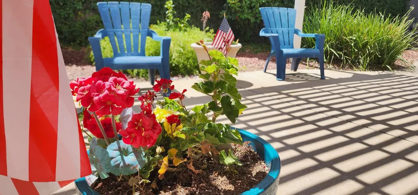
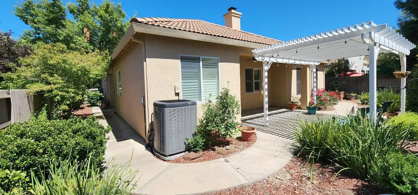
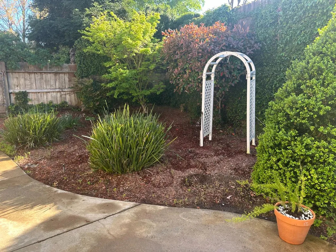
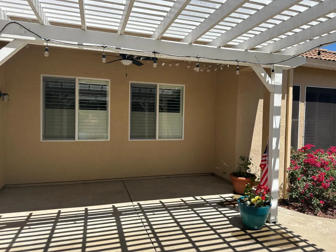
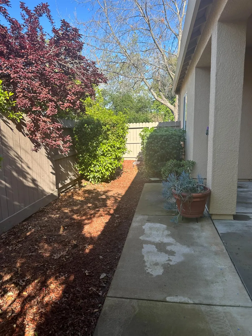
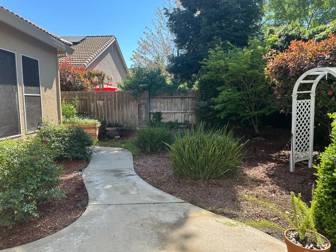
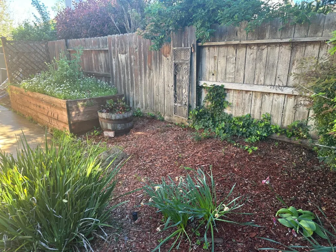
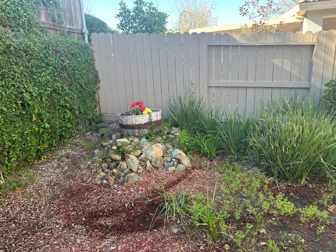
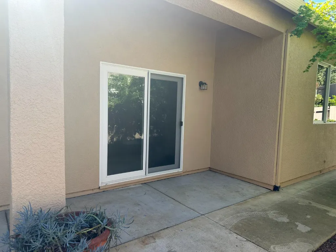
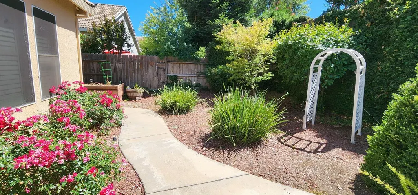
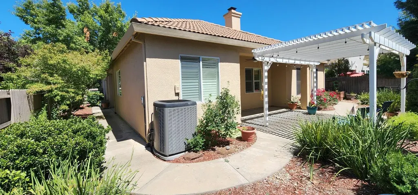
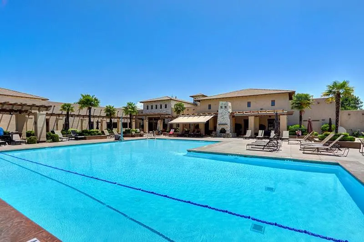
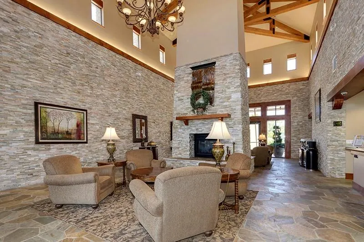
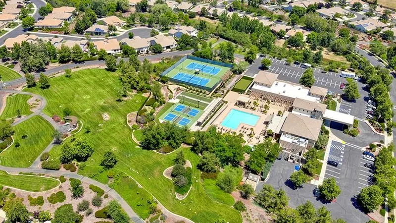
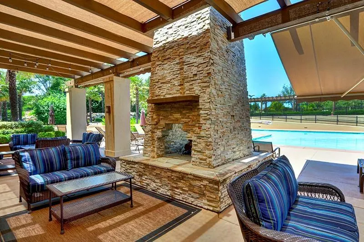
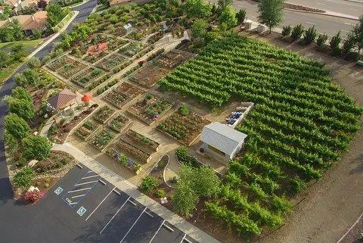
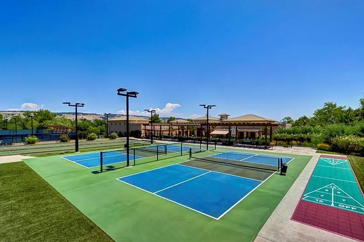
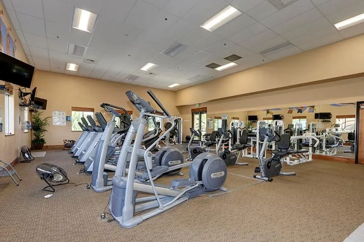
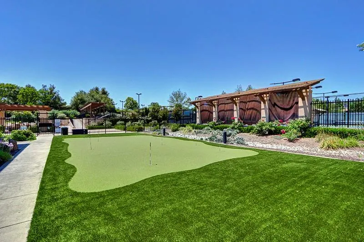
Priced to Sell! Newly Painted Interior throughout and New Carpeting. Mature Landscaping with Amazing Backyard. Tiburon Floor Plan 2010 SF 2/3 Bedrooms, 2 Full Baths on Private lot. Large Master Bedroom with Walk In Closet. Back patio for entertaining. Side Patio off Formal Dining Area. Raised Garden Bed. Bamboo Flooring Upgrade. Newer HVAC. Whole House Fan. Newer Water Heater. Newer toilet in Master Bathroom. Plantation Shutters throughout. Garage floor Epoxy. Garage Cabinets. This home is across the street from Nature Trail and Creek. Community Garden close by home. Welcome to Four Seasons an Active Adult Community located in Beautiful El Dorado Hills. This gated community is also within a few miles of Folsom Lake, which is a popular outdoor spot with a State recreation area. Also near El Dorado Hills Town Center. Resort like amenities in Four Seasons are featured including Pool, Spa, Tennis, Exercise Facility, and so much more!
| Price History | |
|---|---|
| 3/25/2026 | Listed $699,000 |
| 4/17/2026 | 3$679,000 |
| 5/21/2026 | 5$649,900 |
| 8/1/2026 | 8$599,999 |
General Features
| Sewer | Public Sewer |
|---|---|
| Heating | Gas |
| Cooling | Ceiling Fan(s),Central,Whole House Fan |
| Utilities | Cable Available,Sewer In & Connected,Internet Available,Natural Gas Connected |
| Roof | Tile |
| Appliances | Free Standing Gas Range,Built-In Gas Oven,Built-In Gas Range,Gas Water Heater,Dishwasher,Disposal,Microwave,Plumbed For Ice Maker,Self/Cont Clean Oven,Free Standing Gas Oven |
| HOA Fee | 320 |
| Garage Spaces | 2.0 |
| Association Fee Includes | MaintenanceExterior,Pool |
| Patio/Porch Features | Covered Patio |
| Architectural Style | Contemporary |
| Pool Features | Common Facility |
| Restrictions | Age Restrictions |
| Construction Materials | Stucco,Frame |
| Pets Allowed | Cats OK,Dogs OK |
| Year Built | 2005 |
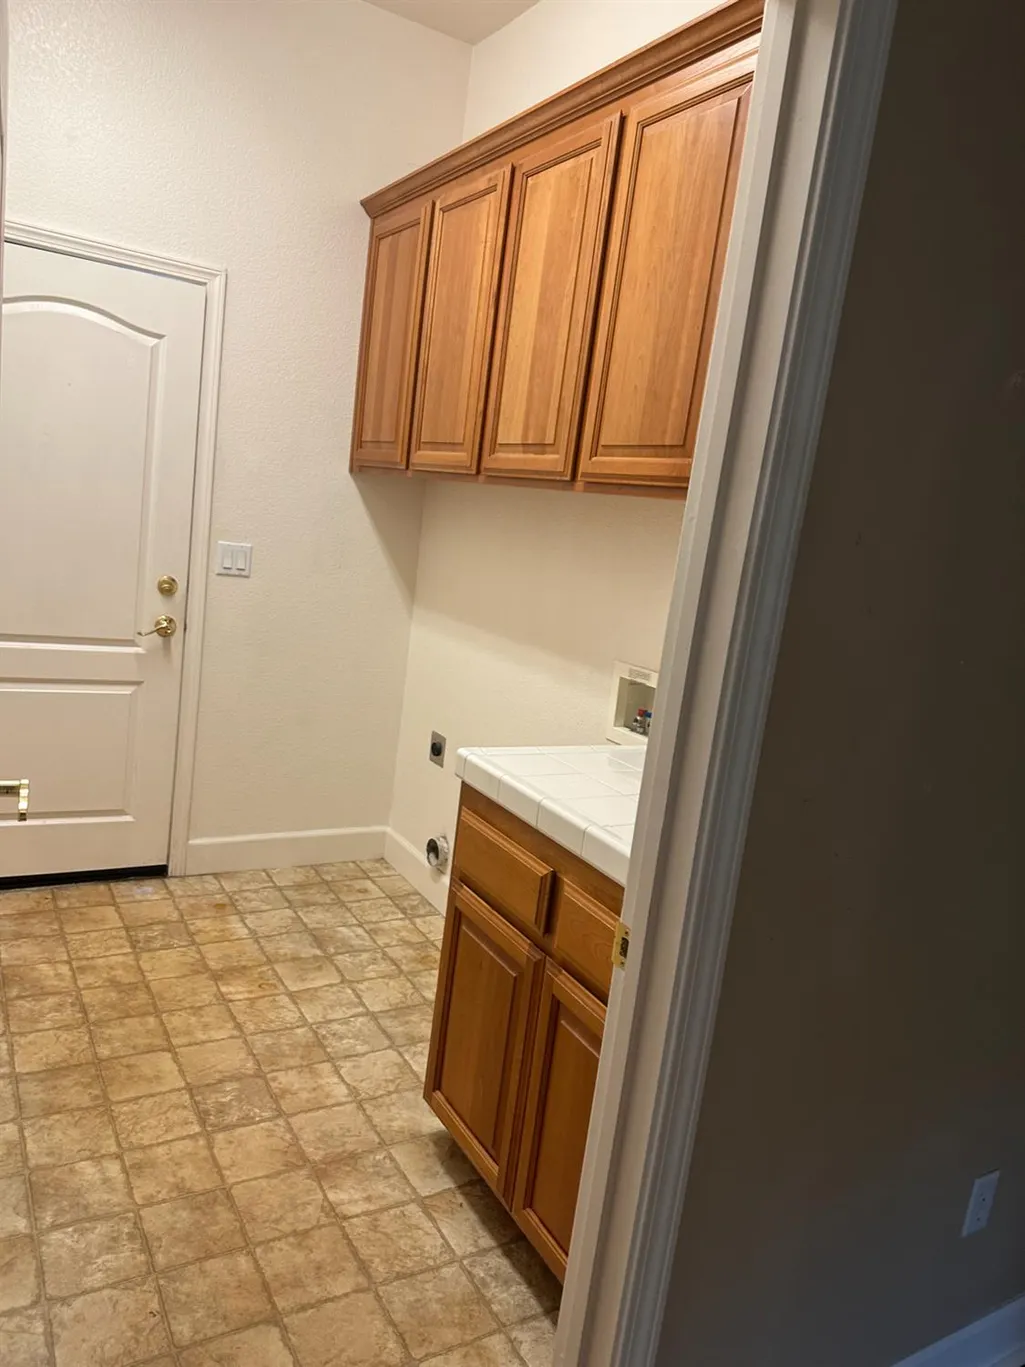
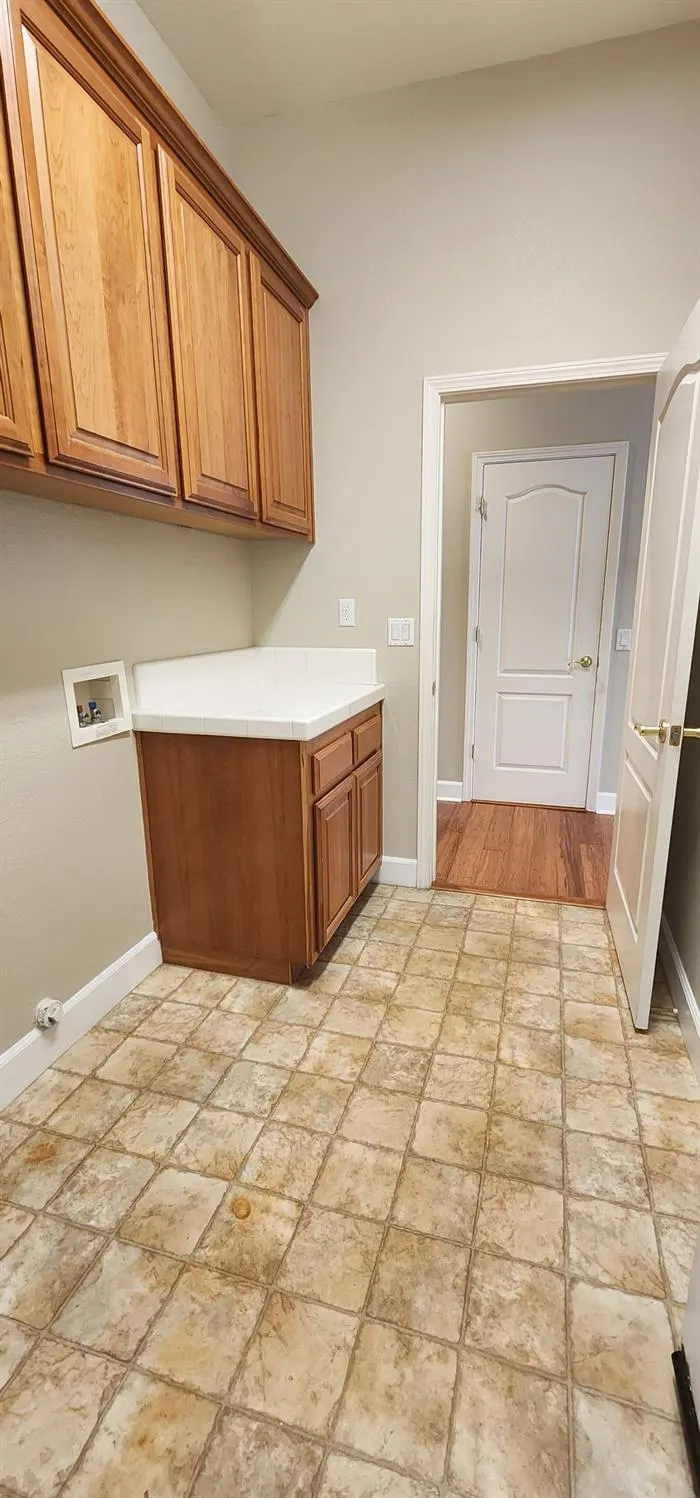
| Electric | 220 Volts in Laundry |
| View | Other |
| Stories Count | 1 |
| Topography | Level,Lot Sloped |
| Levels | One |
| Property Subtype | Single Family Residence |
| Assoc Fee Paid Per | Monthly |
| County | El Dorado |
| Property Type | Residential |
| Association Amenities | Pool,Clubhouse,Exercise Room,Spa/Hot Tub,Tennis Courts,Trails,Other |
| HOA | Yes |
| Subdivision Name | Four Seasons |
| Other Structures | Pergola,Gazebo |
| Full Baths | 2 |
| Close Price | 0.0 |
| Status | Expired Pending |
| Directions | Hwy 50 to Latrobe Road,Right on White Rock,Left on Four Seasons Drive,Right on Treeline Way,Left on Ranch Bluff Way to house on Right. No Sign at Property. |
| City | El Dorado Hills |
| Senior Community Y/N | Yes |
| High School District | El Dorado Union High |
| Zoning Description | Residential |
| Open Parking Spaces | 0.0 |
| MLS Area | 12602 |
| Lot Size Square Feet | 6534.0 |
| Carport Spaces | 0.0 |
| Home Warranty Y/N | No |
| Property Condition | Updated/Remodeled,Original |
| Standard Status | Expired |
| Middle/Junior School District | Buckeye Union |
| Elementary School District | Buckeye Union |
| Year Built Source | Assessor Auto-Fill |
Interior Features
| Flooring | Bamboo,Carpet,Tile,Vinyl,Wood |
|---|---|
| Total Fireplaces | 1 |
| Fireplace Features | Living Room,Gas Piped |
| Window Features | Dual Pane Full |
| Laundry Features | Cabinets,Gas Hook-Up,Hookups Only,Inside Area,Inside Room |
| Total Bedrooms | 2 |
| Room Type | Primary Bathroom,Primary Bedroom,Den,Dining Room,Kitchen,Laundry,Living Room |
| LivingAreaSource | Assessor Auto-Fill |
| Kitchen Features | Breakfast Area,Island,Tile Counter |
| Total Baths | 2 |
| Bedrooms Possible | 3 |
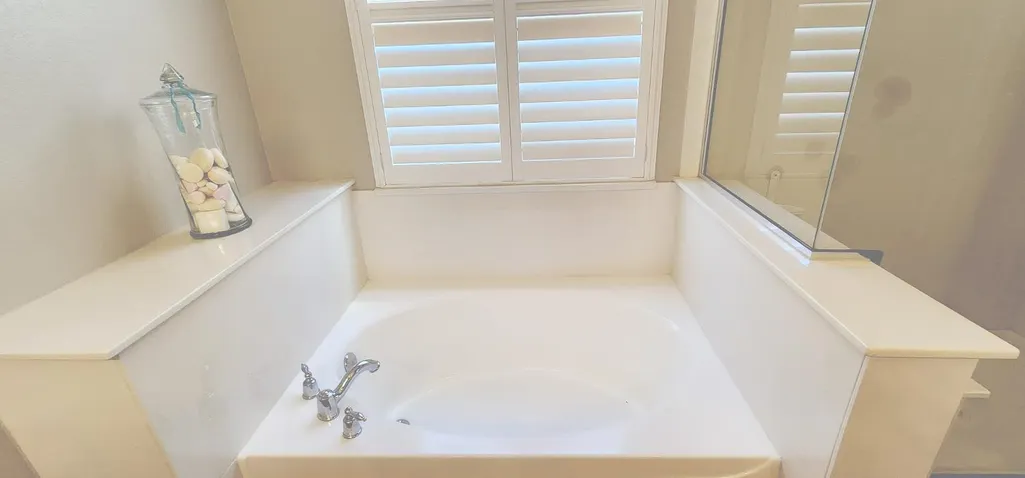
| Primary Bathroom Features | Shower Stall(s),Double Sinks,Low-Flow Toilet(s),Tub,Walk-In Closet |
| Living Room Features | Great Room |
| Dining Room Features | Formal Area |
| Primary Bedroom Features | Ground Floor,Walk-In Closet |
| RoomBathsOtherFeatures | Shower Stall(s) |
Exterior Features
| Fencing | Back Yard,Wood |
|---|---|
| Parking Features | Attached,Garage Door Opener |
| Lot Features | Auto Sprinkler F&R,Garden,Gated Community,Landscape Back,Landscape Front |
| Water Source | Water District |
| Total Parking | 0.0 |
| Land Use | Residential |
| Foundation Details | Concrete,Slab |
| Spa | No |
| Lot Size Acres | 0.15 |
| Road Surface Type | Paved |
| Private Pool | Yes |
| Lot Size Source | Assessor Auto-Fill |
| Builder Model | Tiburon |
| Horse Y/N | No |
Amenities
- Foreclosure
- Views
- Short Sale
- New Construction
- Adult 55+
- Lease To Own
- No HOA Fees
- Furnished
- Primary On Main
- Air Conditioning
- Seller Finance
- Green
- Fixer Upper
- Horse
- Golf
- Fireplace
- Deck
- Garage
- Basement
- Pool
Property vs Single Family Average in 95762
Price
Year Built
Visits
In The Neighborhood
Primary On Main
El Dorado Hills
$ 549,000
- Type
- Single Family
- Size
- 1,703 SqFt
- Rooms
- 2 Beds + 2 Baths
 RE/MAX Gold El Dorado Hills
Open House
El Dorado Hills
$ 685,000
- Type
- Single Family
- Size
- 2,010 SqFt
- Rooms
- 2 Beds + 2 Baths
Windermere Signature Properties El Dorado Hills/Folsom
Open House
Sacramento
$ 739,000
- Type
- Single Family
- Size
- 2,536 SqFt
- Rooms
- 3 Beds + 2.5 Baths
Welcome Homes
 Based on information from California Regional Multiple Listing Service, Inc. as of September 13, 2026 7:52 PM UTC This information is for your personal, non-commercial use and may not be used for any purpose other than to identify prospective properties you may be interested in purchasing. Display of MLS data is usually deemed reliable but is NOT guaranteed accurate by the MLS. Buyers are responsible for verifying the accuracy of all information and should investigate the data themselves or retain appropriate professionals. Information from sources other than the Listing Agent may have been included in the MLS data. Unless otherwise specified in writing, Broker/Agent has not and will not verify any information obtained from other sources. The Broker/Agent providing the information contained herein may or may not have been the Listing and/or Selling Agent.
