
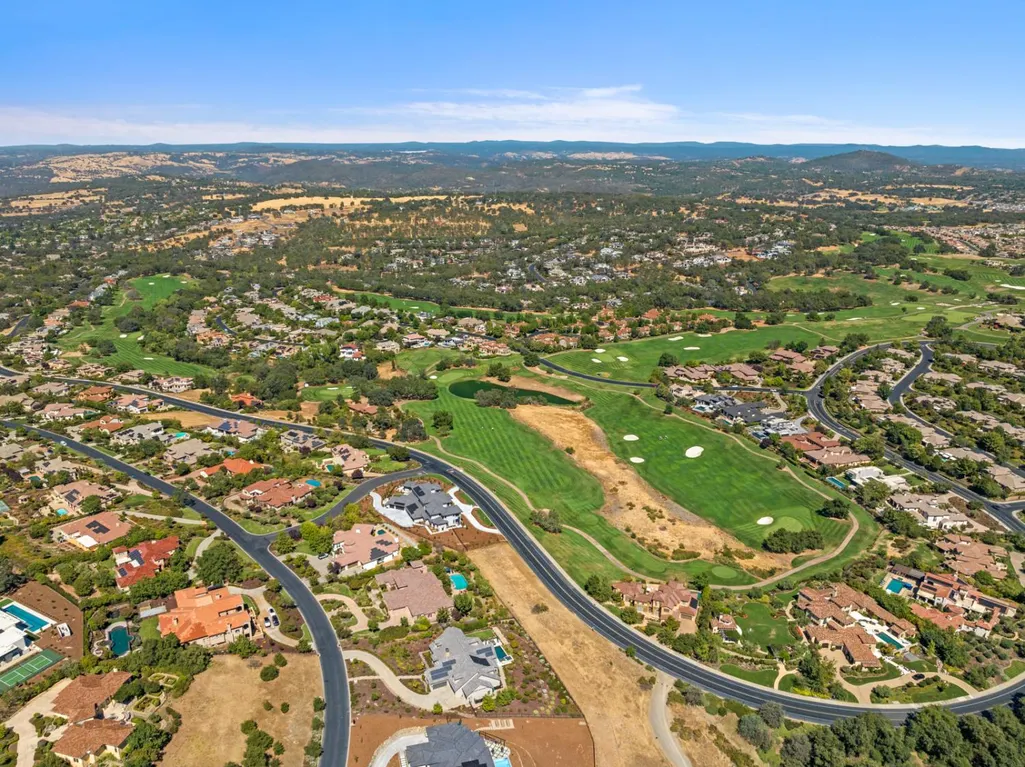
Water Views - New Construction - Primary on Main - Eco Friendly
Address
4230 Raphael Drive, El Dorado Hills, CA
Price
$ 4,175,000
Property Attributes
- MLS#226042978
- TypeSingle Family
- Listing Status Active
- CountyEL DORADO
- CityEl Dorado Hills
- AreaEl Dorado Hills
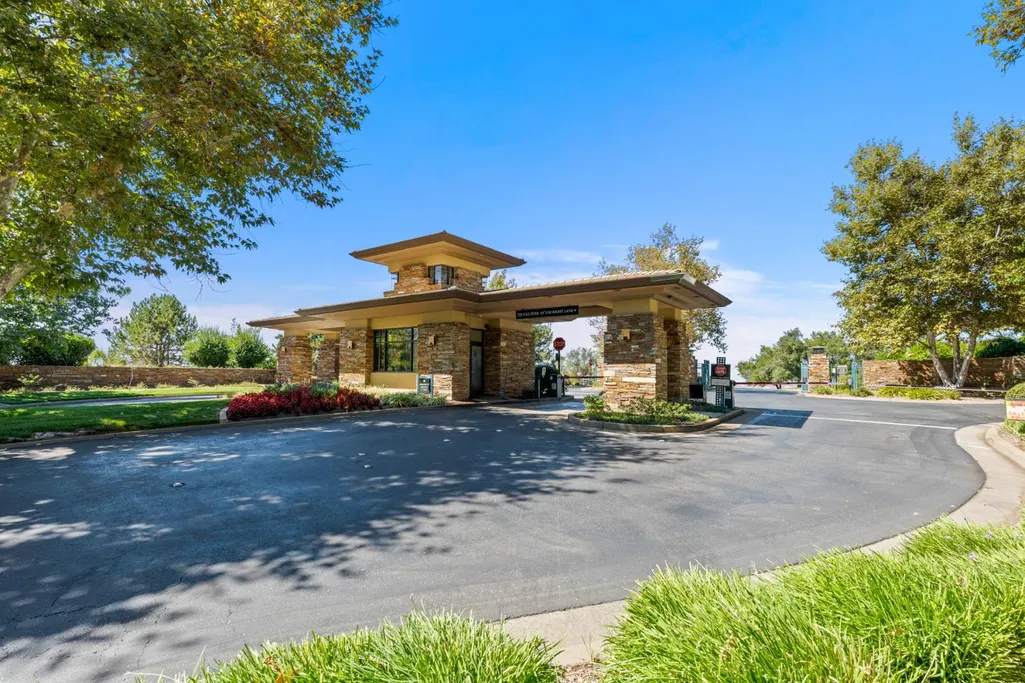
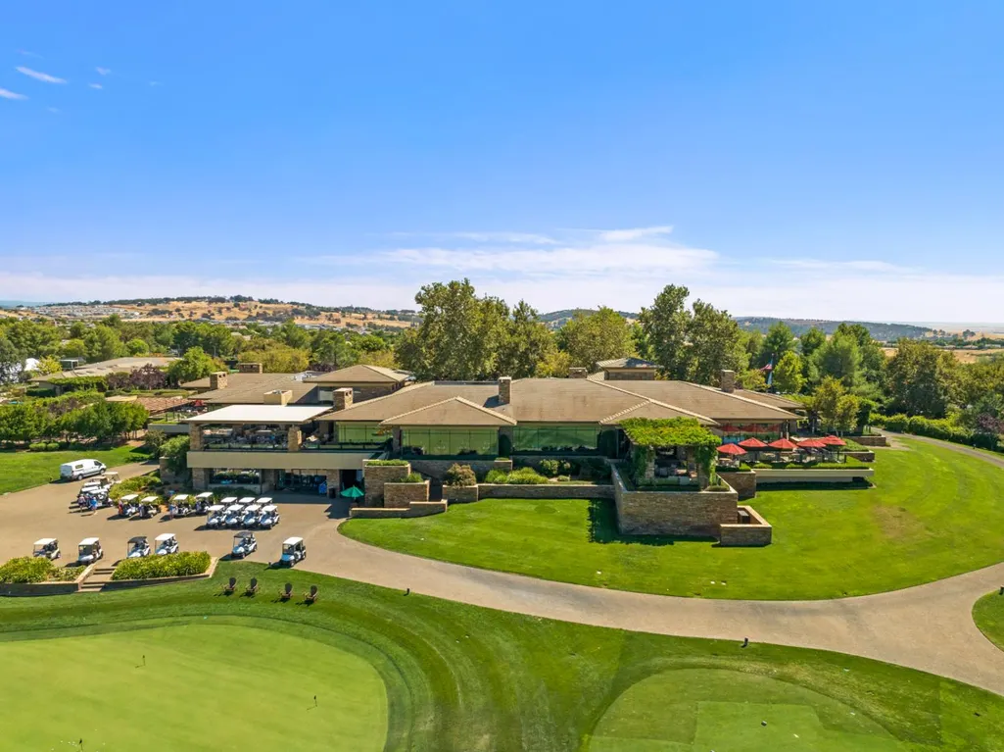
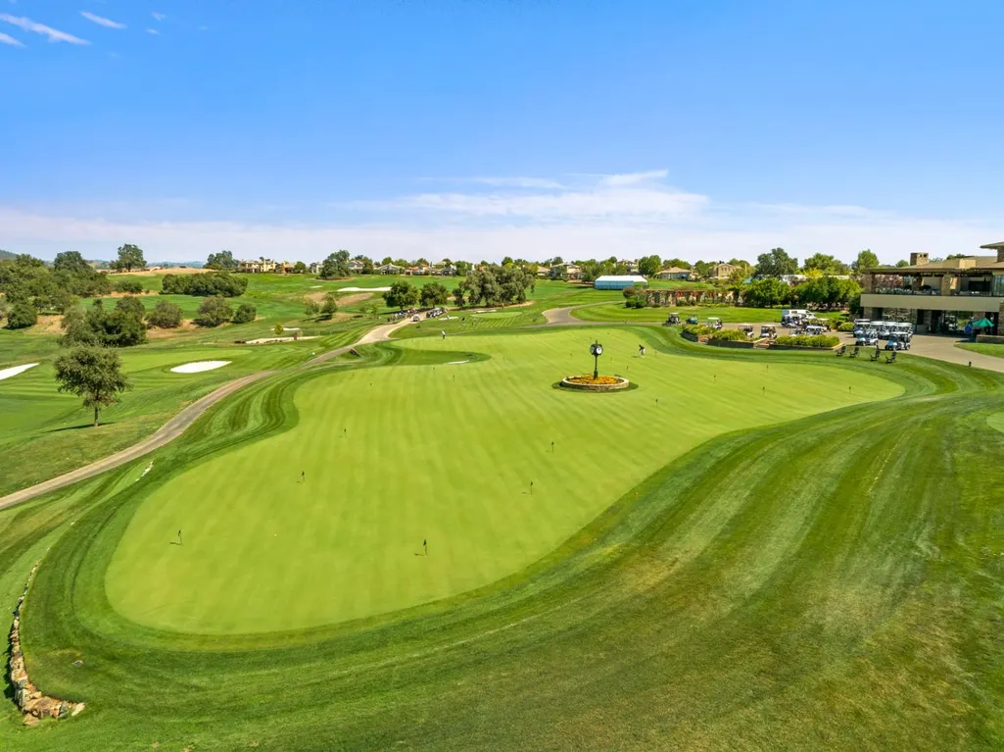
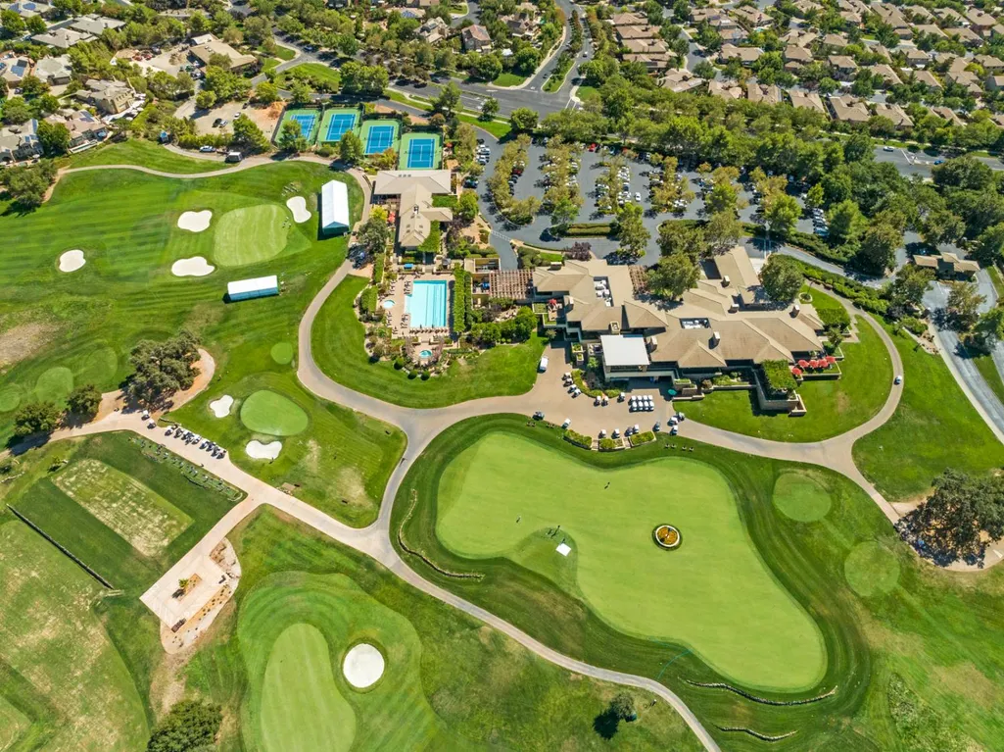
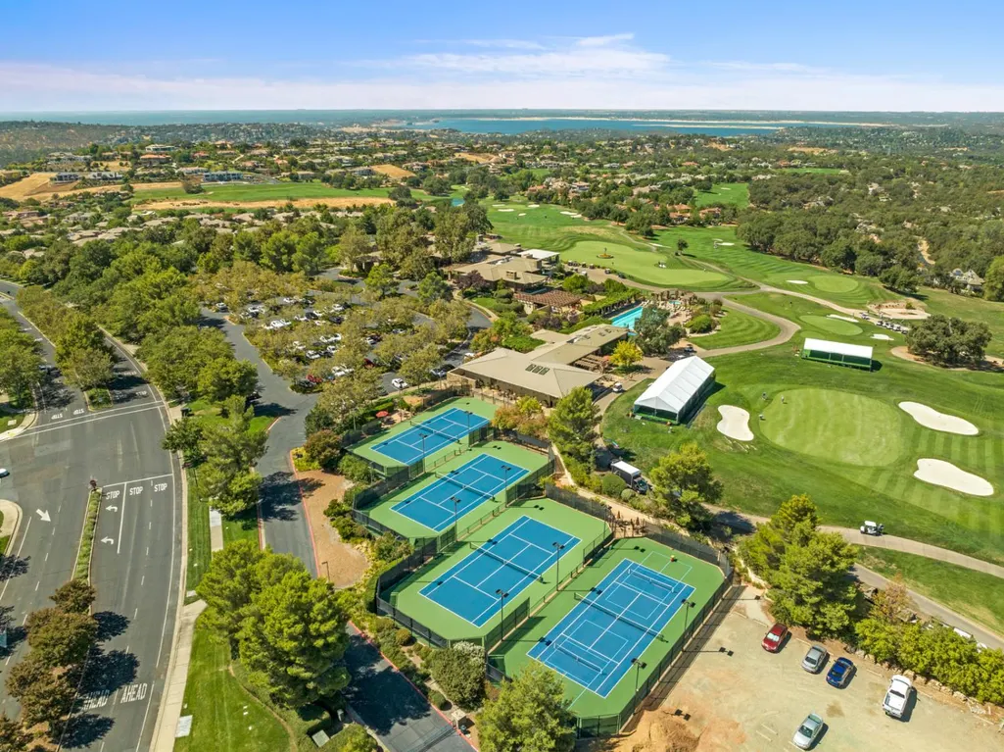
- NeighborhoodSerrano Country Club
- Zip95762
- StyleModern/High Tech,Contemporary
- Price$ 4,175,000
- Bedrooms4
- Full Bathrooms5
- Half Bathrooms1
- Sqr Footage5505
- Lot Size0.55 Acres
Data Source:
MetroList MLS
Property Description
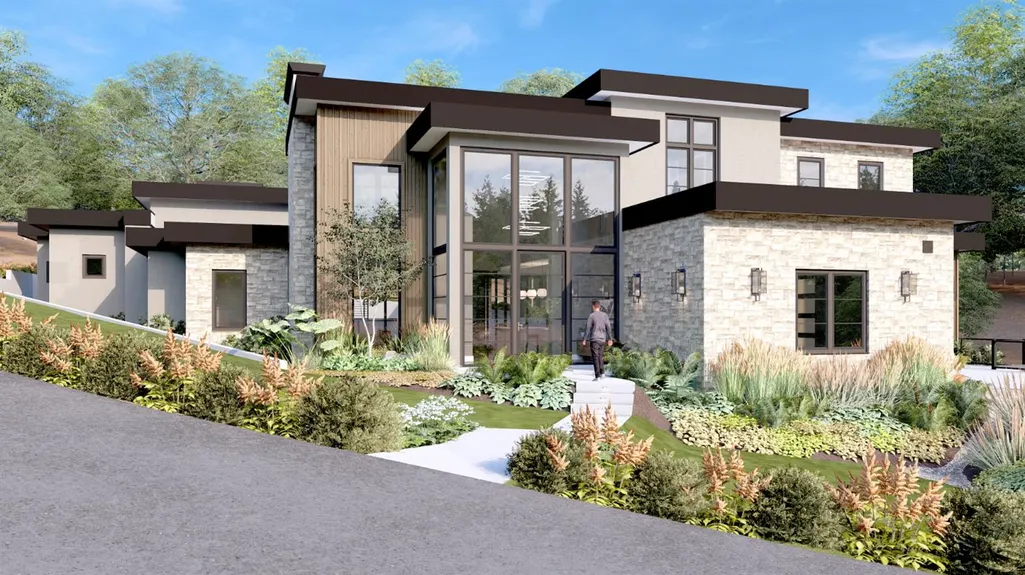
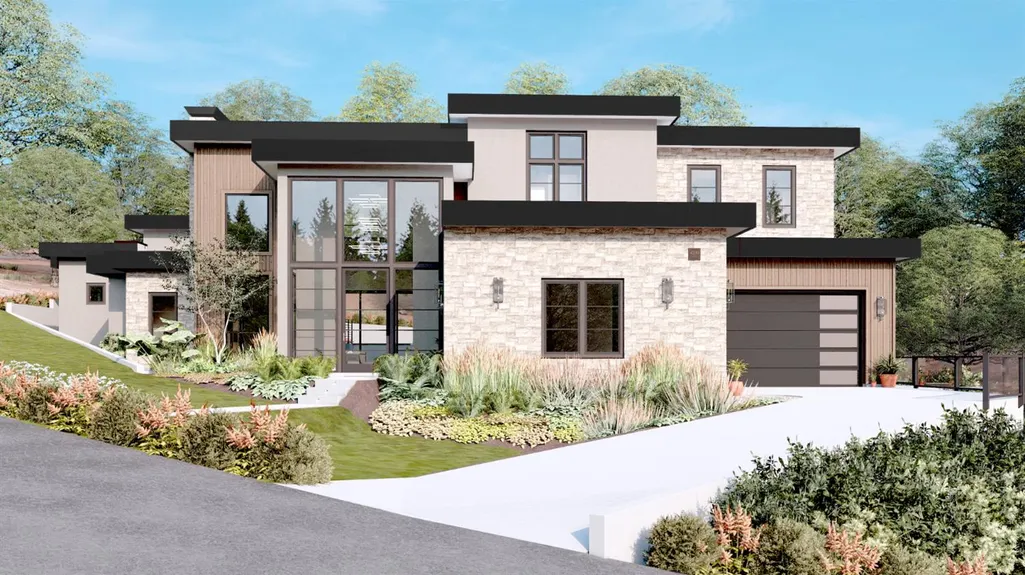
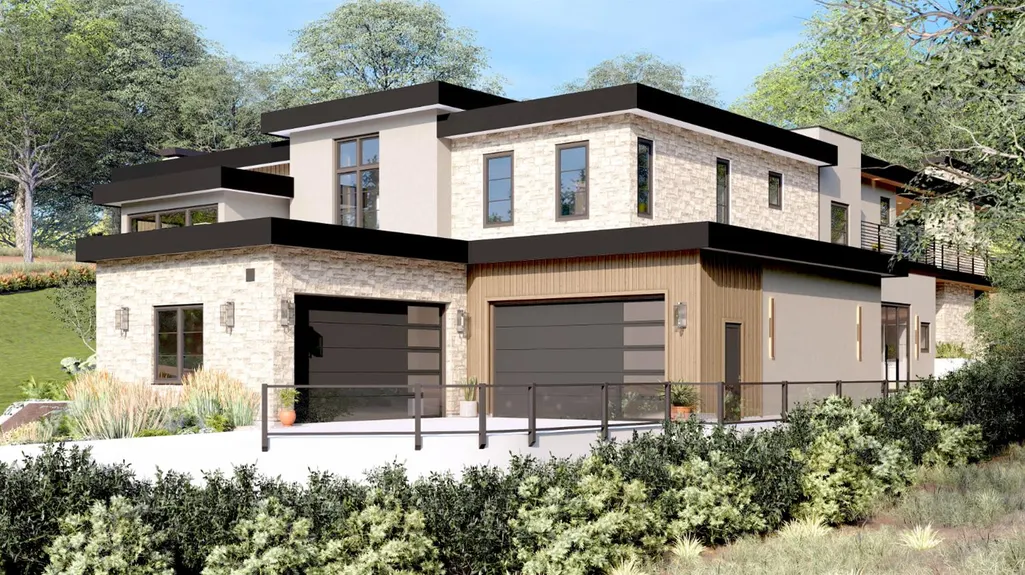
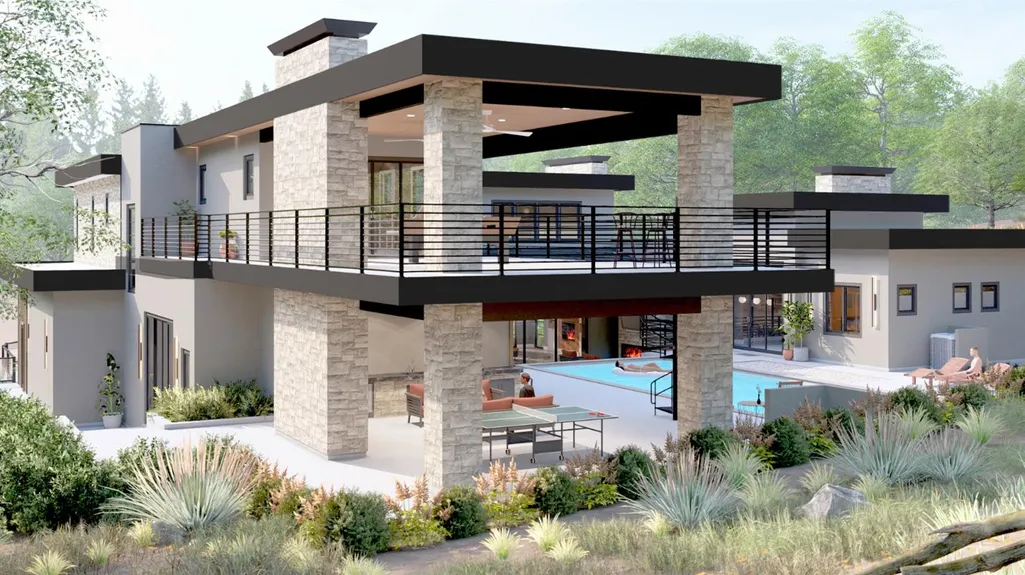
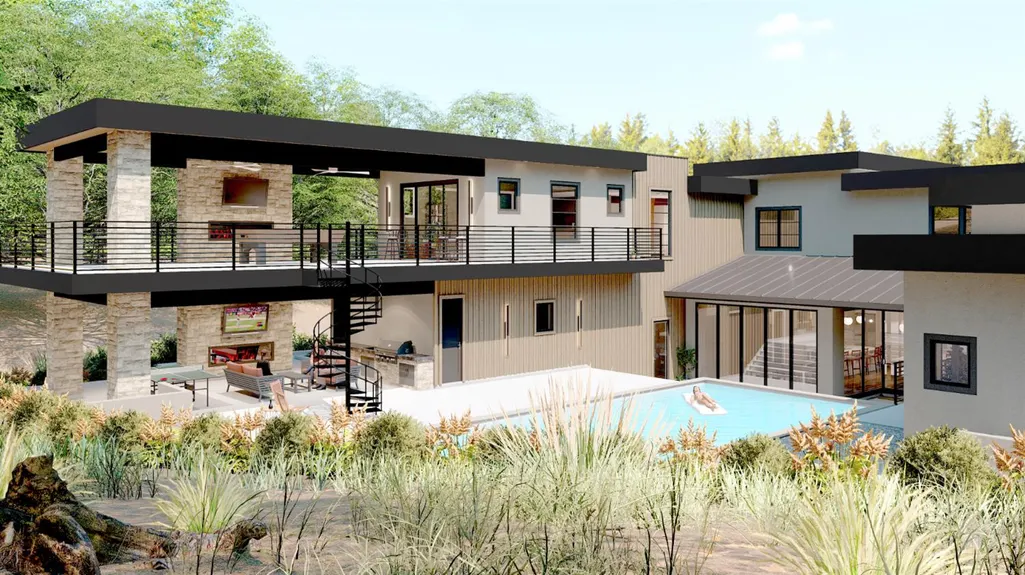

Introducing The Vegas House, a custom contemporary estate set within Serrano's most prestigious enclave, offering 5,505 square feet of thoughtfully designed living that blends modern architecture with functional luxury. A striking glass entry opens to a dramatic great room filled with natural light, creating a seamless connection between the main living spaces and the outdoor environment. The open-concept kitchen is designed for both daily living and entertaining, featuring a large center island, custom cabinetry, and a walk-in pantry, all flowing effortlessly into the dining area and family room. The main level is anchored by a private primary suite with a spa-inspired bath and direct access to outdoor living, along with a dedicated office and additional guest accommodations. Upstairs, spacious secondary bedrooms are complemented by a large entertainment room and flexible loft space, offering multiple options for entertainment, work, or relaxation. Designed with indoor-outdoor living in mind, the backyard showcases a resort-style setting with a pool, spa, covered California room, and multiple seating areas ideal for hosting or unwinding. Clean architectural lines and a refined blend of stone, wood, and glass define the home's modern aesthetic. Additional highlights include a 4 car garage, expansive outdoor terraces, and a layout that balances privacy with open-concept living. The Vegas House, presents a rare opportunity to own a newly constructed modern estate in one of El Dorado Hills' most sought-after communities.
| Price History | |
|---|---|
| 4/9/2026 | Listed $4,175,000 |
General Features
| Sewer | Public Sewer |
|---|---|
| Heating | Central |
| Cooling | Central |
| Utilities | Public,Sewer Connected,Solar |
| Roof | Flat |
| Appliances | Free Standing Gas Range,Built-In Freezer,Built-In Refrigerator,Hood Over Range,Dishwasher,Disposal,Microwave,Double Oven |
| HOA Fee | 185 |
| Garage Spaces | 4.0 |
| Association Fee Includes | Security |
| Architectural Style | Modern/High Tech,Contemporary |
| Pool Features | Built-In,Pool/Spa Combo,Gas Heat |
| Restrictions | See Remarks |
| Construction Materials | Stone,Stucco,Frame,Glass,Wood,Wood Siding |
| Pets Allowed | Yes |
| Electric | 220 Volts |
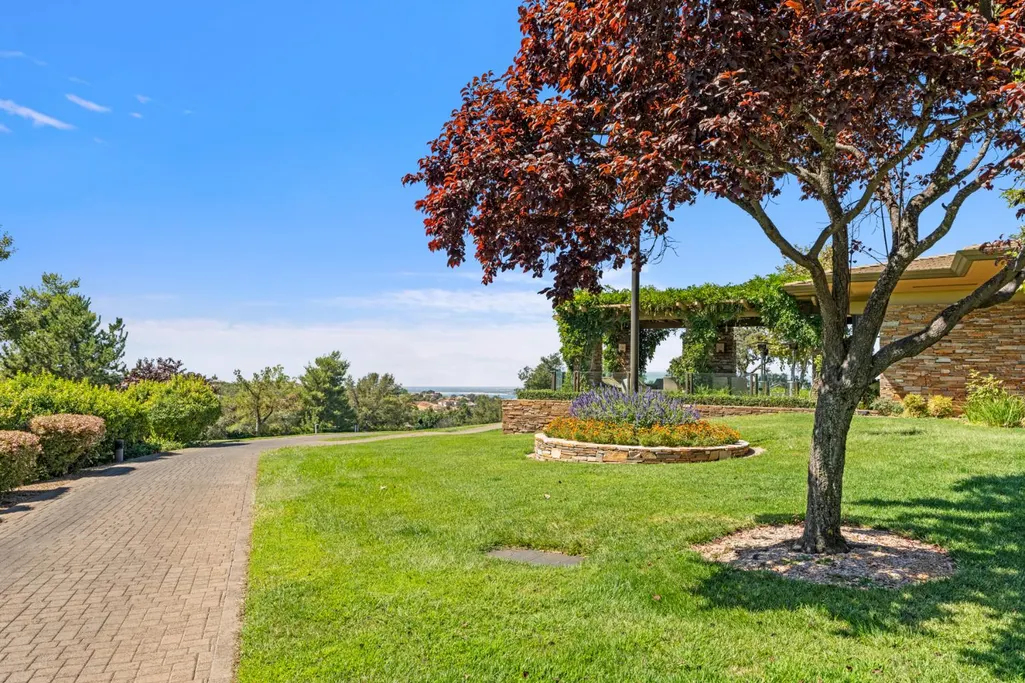
| View | City Lights,Forest,Garden/Greenbelt,Hills,Lake |
| Stories Count | 2 |
| Topography | Level |
| Levels | Two |
| Property Subtype | Single Family Residence |
| Assoc Fee Paid Per | Monthly |
| County | El Dorado |
| Property Type | Residential |
| Association Amenities | Pool,See Remarks |
| HOA | Yes |
| Energy Efficient | Appliances,Insulation,Construction,Cooling |
| Subdivision Name | Serrano Country Club |
| Facing Direction | North |
| Other Structures | Other |
| Total Rooms | 10 |
| Full Baths | 5 |
| Close Price | 0.0 |
| Status | Active |
| Directions | Left onto Raphael,property is on the left hand side. |
| City | El Dorado Hills |
| Senior Community Y/N | No |
| High School District | El Dorado Union High |
| Zoning Description | R1 |
| Open Parking Spaces | 3.0 |
| MLS Area | 12602 |
| Lot Size Square Feet | 23958.0 |
| Carport Spaces | 0.0 |
| Spa Features | Spa/Hot Tub Built-In |
| Year Built Details | Under Construction |
| Home Warranty Y/N | Yes |
| Property Condition | Under Construction,New Construction |
| Builder Name | One Source Capital Group |
| Standard Status | Active |
| Middle/Junior School District | Buckeye Union |
| Elementary School District | Buckeye Union |
| Year Built Source | Assessor Agent-Fill |
Interior Features
| Interior Amenities | Formal Entry |
|---|---|
| Flooring | Carpet,Stone,Tile,Wood |
| Total Fireplaces | 4 |
| Fireplace Features | Outside,Family Room |
| Window Features | Dual Pane Full |
| Laundry Features | Hookups Only,Inside Room |
| Total Bedrooms | 4 |
| Room Type | Bonus Room,Dining Room,Great Room,Loft,Primary Bedroom,Office |
| LivingAreaSource | Builder |
| Kitchen Features | Butlers Pantry,Pantry Closet,Quartz Counter,Island w/Sink,Kitchen/Family Combo |
| Total Baths | 6 |
| 1/2 Baths | 1 |
| Bedrooms Possible | 5 |
| Primary Bathroom Features | Closet,Shower Stall(s),Double Sinks,Soaking Tub,Tub,Walk-In Closet |
| Living Room Features | Great Room,View |
| Dining Room Features | Formal Area |
| Primary Bedroom Features | Sitting Room,Closet,Ground Floor,Walk-In Closet,Outside Access |
| Family Room Features | Great Room,View |
| RoomBathsOtherFeatures | Closet,Double Sinks,Window |
Exterior Features
| Exterior Amenities | Balcony,Covered Courtyard |
|---|---|
| Fencing | Back Yard,Fenced,Full |
| Parking Features | Attached,Side-by-Side,EV Charging,Garage Door Opener,Garage Facing Front,Garage Facing Side,Interior Access |
| Lot Features | Auto Sprinkler F&R,Corner,Private,Shape Regular,Low Maintenance |
| Water Source | Public |
| Total Parking | 0.0 |
| Land Use | Residential |
| Foundation Details | Concrete,Slab |
| Spa | Yes |
| Lot Size Acres | 0.55 |
| Road Surface Type | Paved |
| Private Pool | Yes |
| Lot Size Source | Assessor Auto-Fill |
| Builder Model | The Vegas House |
| Road Responsibility | Public Maintained Road |
| Horse Y/N | No |
Amenities
- Foreclosure
- Views
- Short Sale
- New Construction
- Adult 55+
- Lease To Own
- No HOA Fees
- Furnished
- Primary On Main
- Air Conditioning
- Seller Finance
- Green
- Fixer Upper
- Horse
- Golf
- Fireplace
- Deck
- Garage
- Basement
- Pool
Property vs Single Family Average in 95762
Price
Visits
In The Neighborhood
Views
El Dorado Hills
$ 1,625,000
- Type
- Single Family
- Size
- 3,031 SqFt
- Rooms
- 3 Beds + 3.5 Baths
 Coldwell Banker Realty
Reduced
El Dorado Hills
$ 2,495,000
- Type
- Single Family
- Size
- 4,239 SqFt
- Rooms
- 5 Beds + 4 Baths
Keller Williams Realty
Reduced
El Dorado Hills
$ 3,400,000
- Type
- Single Family
- Size
- 6,245 SqFt
- Rooms
- 4 Beds + 5.5 Baths
Coldwell Banker Realty
Open House
El Dorado Hills
$ 1,450,000
- Type
- Single Family
- Size
- 3,331 SqFt
- Rooms
- 3 Beds + 3 Baths
BERKSHIRE HATHAWAY Home Services NorCal Real Estate
Open House
El Dorado Hills
$ 3,250,000
- Type
- Single Family
- Size
- 5,210 SqFt
- Rooms
- 4 Beds + 5.5 Baths
GUIDE Real Estate
 Based on information from California Regional Multiple Listing Service, Inc. as of September 13, 2026 7:52 PM UTC This information is for your personal, non-commercial use and may not be used for any purpose other than to identify prospective properties you may be interested in purchasing. Display of MLS data is usually deemed reliable but is NOT guaranteed accurate by the MLS. Buyers are responsible for verifying the accuracy of all information and should investigate the data themselves or retain appropriate professionals. Information from sources other than the Listing Agent may have been included in the MLS data. Unless otherwise specified in writing, Broker/Agent has not and will not verify any information obtained from other sources. The Broker/Agent providing the information contained herein may or may not have been the Listing and/or Selling Agent.
