
Price Reduction - Water Views - Golf Course - Primary on Main
Address
4609 Greenview Drive Drive, El Dorado Hills, CA
Price
$ 1,450,000
Property Attributes
- MLS#226073050
- TypeSingle Family
- Listing Status Active
- CountyEL DORADO
- CityEl Dorado Hills
- AreaEl Dorado Hills
- NeighborhoodSerrano Country Club
- Zip95762
- StyleMediterranean,Contemporary
- Year Built2000
- Price$ 1,450,000
- Bedrooms3
- Full Bathrooms3
- Half Bathrooms0
- Sqr Footage3331
- Lot Size0.18 Acres
Data Source:
MetroList MLS
Property Description
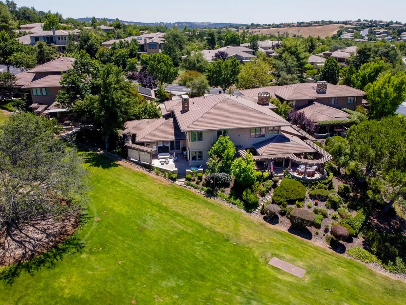
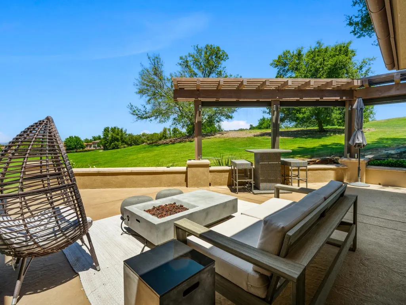
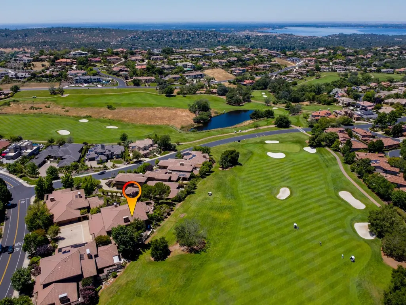
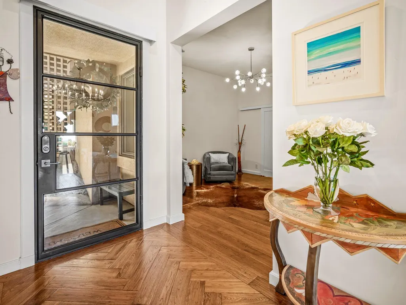
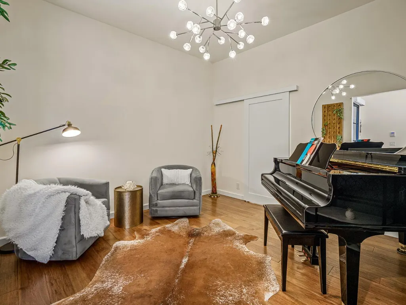
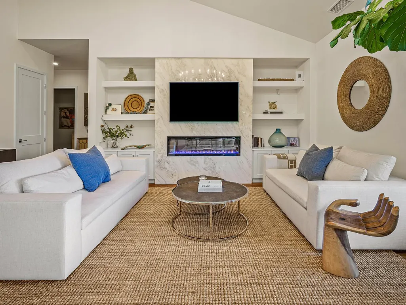
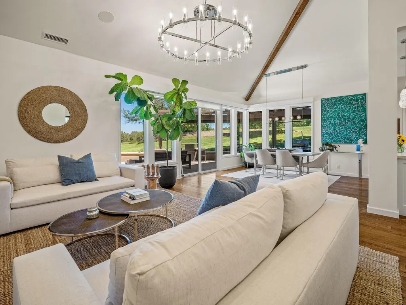
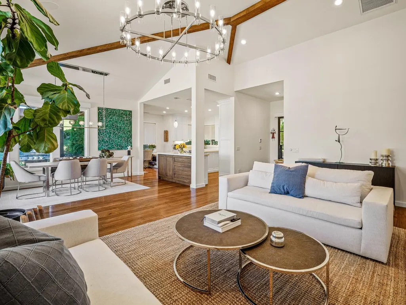
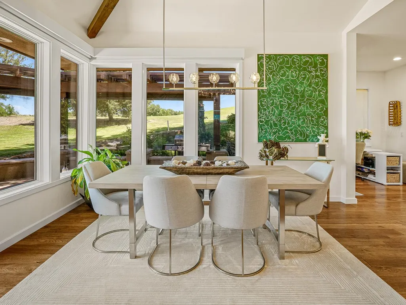
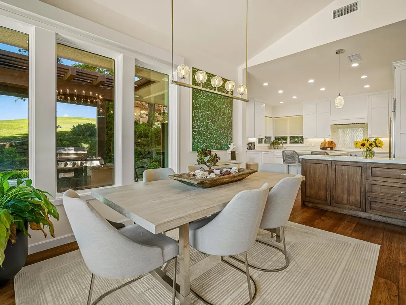
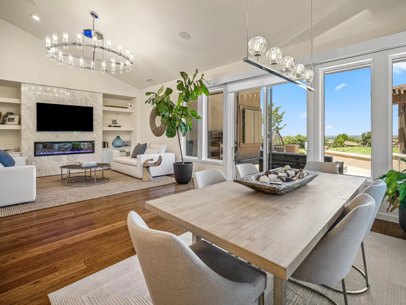
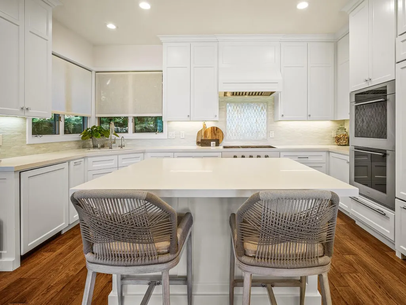
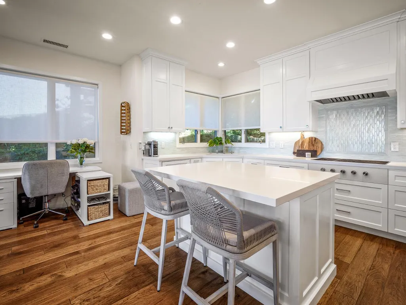
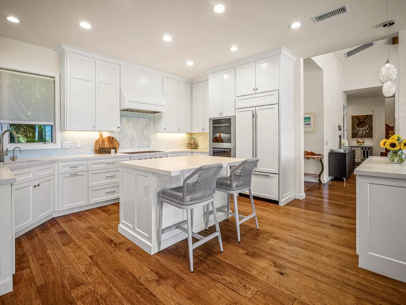
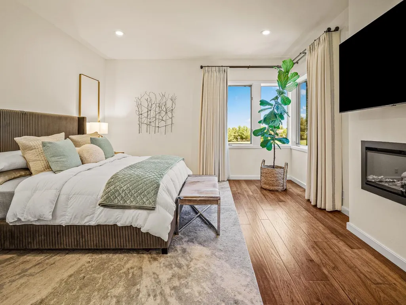
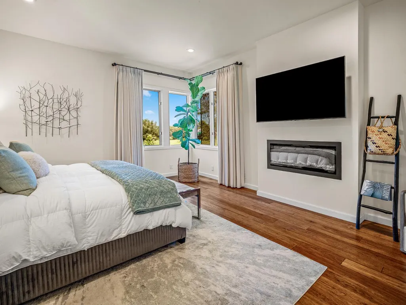
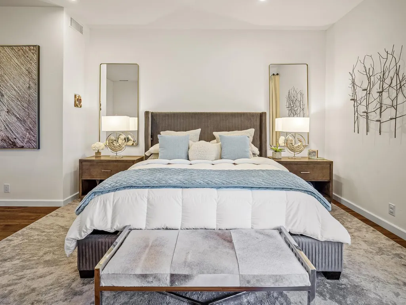
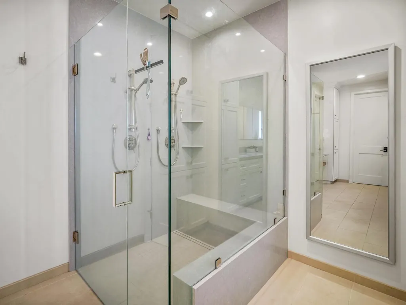

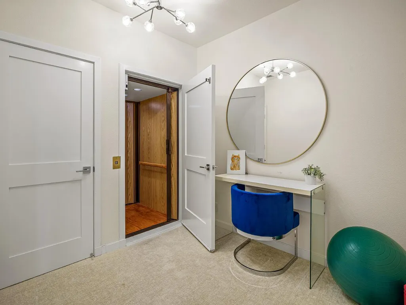
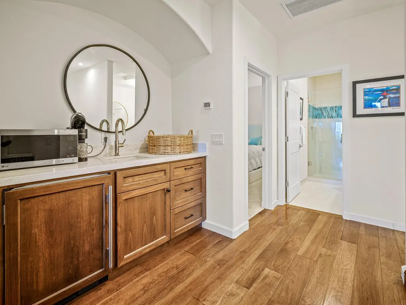
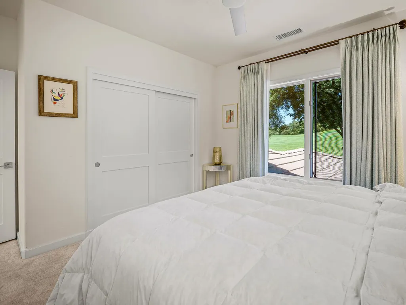
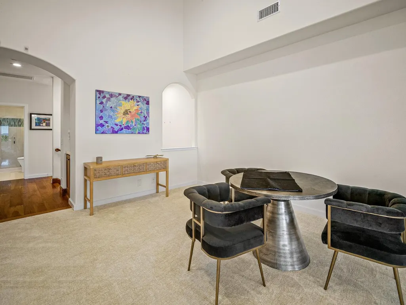
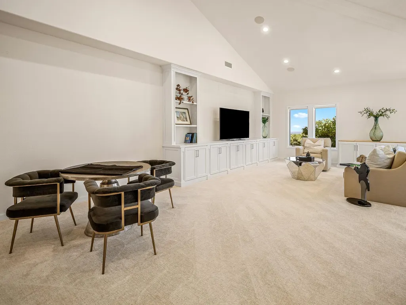
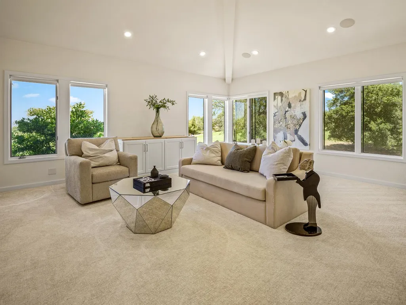
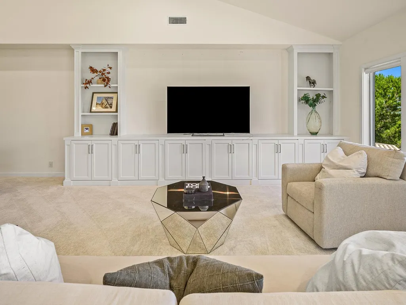
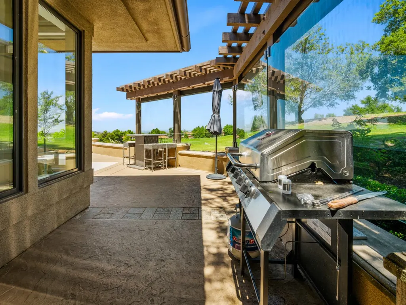
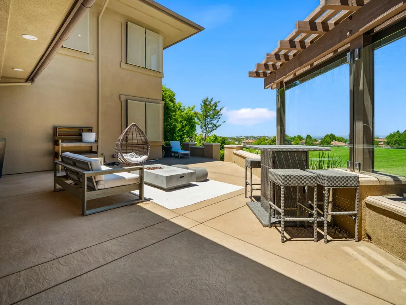
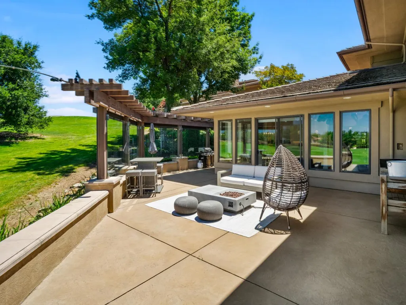
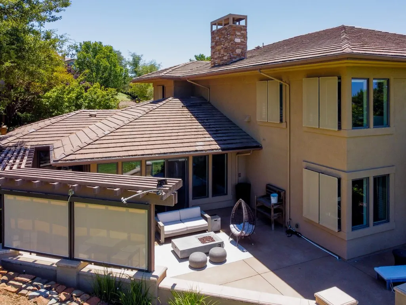
Coveted lock and go luxury home behind the guarded gates of Serrano Country Club. 3/4 bedroom home that lives as a one story. Entertainer's delight. First floor flows easily into outdoor living spaces overlooking Serrano Country Club's prestigious private, golf course on fairway number one. Newly renovated with many designer touches and professional grade appliances, this home offers a lifestyle for the discerning and sophisticated taste. The kitchen boasts of many gourmet and professional grade appliances like a Wolf cooktop and Subzero refrigerator/freezer and quartzite counters and two islands which are perfect for entertaining. The kitchen also has a nook which can be used for intimate seating or a desk area. A water filtration system as well as central vacuum add custom touches. Highly desired, the primary suite is found on the first level as is an additional bedroom/sitting room. Giving this home yet another level of elevation, an elevator can be found leading from the garage to all levels of the home. Garage entrance has a few steps to main level or home can be accessed via elevator. A beautifully appointed family room with an expansive view of the private golf course and mountains can be found on the upper level. There is a wet-bar, an additional bedroom, bathroom as well as a flex room that can be used as a workout room, glam room or home office. Hardwood plank flooring is found throughout the home. There is also a well appointed three car garage with a built-in Sub zero fridge, and freezer and custom cabinets.
| Price History | |
|---|---|
| 6/18/2026 | Listed $1,488,000 |
| 9/9/2026 | 3$1,450,000 |
General Features
| Sewer | Sewer in Street,Public Sewer |
|---|---|
| Heating | Central,Fireplace Insert,Hot Water,MultiZone |
| Cooling | Central |
| Utilities | Cable Connected,Electric,Internet Available,Natural Gas Connected |
| Roof | Composition |
| Appliances | Built-In Electric Oven,Built-In Freezer,Gas Cook Top,Built-In Refrigerator,Hood Over Range,Ice Maker,Dishwasher,Disposal,Microwave,Double Oven,Self/Cont Clean Oven,Warming Drawer |
| HOA Fee | 438 |
| Garage Spaces | 3.0 |
| Association Fee Includes | MaintenanceGrounds |
| Patio/Porch Features | Uncovered Patio |
| Architectural Style | Mediterranean,Contemporary,Other |
| Construction Materials | Stone,Stucco,Wood |
| Year Built | 2000 |
| Electric | 220 Volts in Kitchen,220 Volts in Laundry,Other |
| View | Golf Course,Hills,Lake,Mountains |
| Stories Count | 2 |
| Property Subtype | Single Family Residence |
| Accessibility | AccessibleElevatorInstalled |
| Assoc Fee Paid Per | Monthly |
| County | El Dorado |
| Property Type | Residential |
| Association Amenities | Playground,Trails,Park |
| HOA | Yes |
| Subdivision Name | Serrano Country Club |
| Full Baths | 3 |
| Close Price | 0.0 |
| Status | Active |
| Directions | Serrano Parkway to Greenview Drive gate. First set of homes on the right. |
| City | El Dorado Hills |
| Senior Community Y/N | No |
| High School District | El Dorado Union High |
| Zoning Description | res |
| Open Parking Spaces | 0.0 |
| MLS Area | 12602 |
| Lot Size Square Feet | 7841.0 |
| Carport Spaces | 0.0 |
| Home Warranty Y/N | Yes |
| Property Condition | Updated/Remodeled |
| Standard Status | Active |
| Middle/Junior School District | Buckeye Union |
| Elementary School District | Buckeye Union |
| Year Built Source | Assessor Agent-Fill |
Interior Features
| Interior Amenities | Cathedral Ceiling,Elevator,Storage Area(s),Wet Bar |
|---|---|
| Flooring | Carpet,Tile,Wood |
| Total Fireplaces | 2 |
| Fireplace Features | Insert,Living Room,Primary Bedroom,Electric |
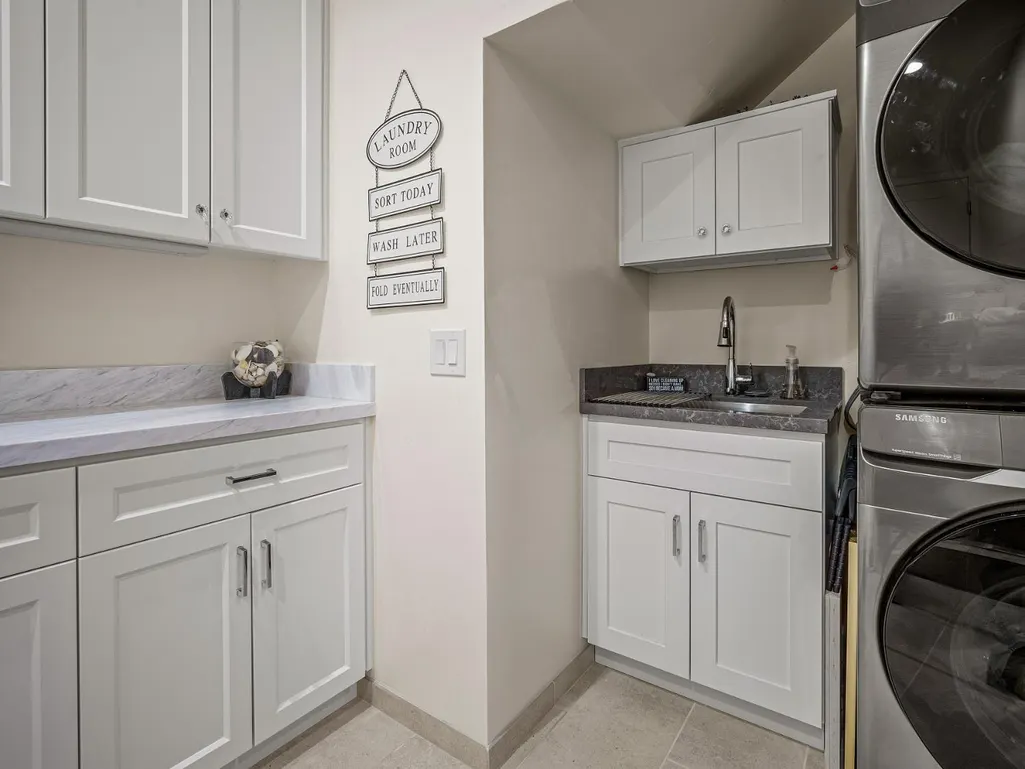
| Laundry Features | Cabinets,Sink,Ground Floor |
| Total Bedrooms | 3 |
| LivingAreaSource | Assessor Agent-Fill |
| Kitchen Features | Breakfast Area,Pantry Cabinet,Quartz Counter,Island |
| Total Baths | 3 |
| Bedrooms Possible | 4 |
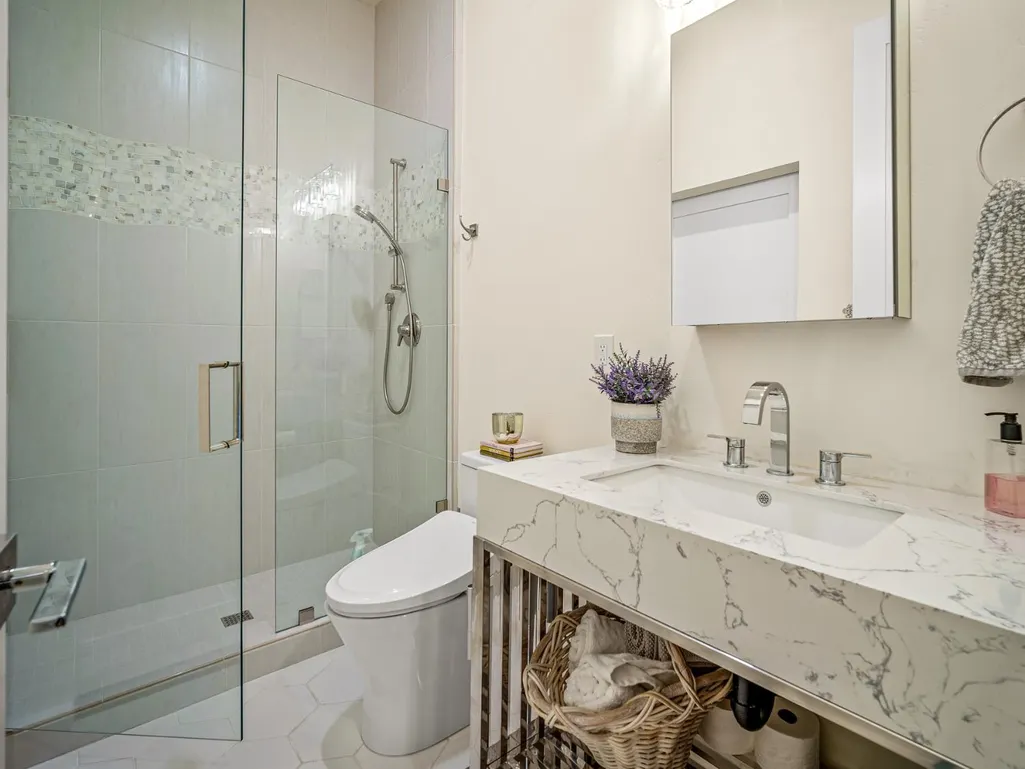
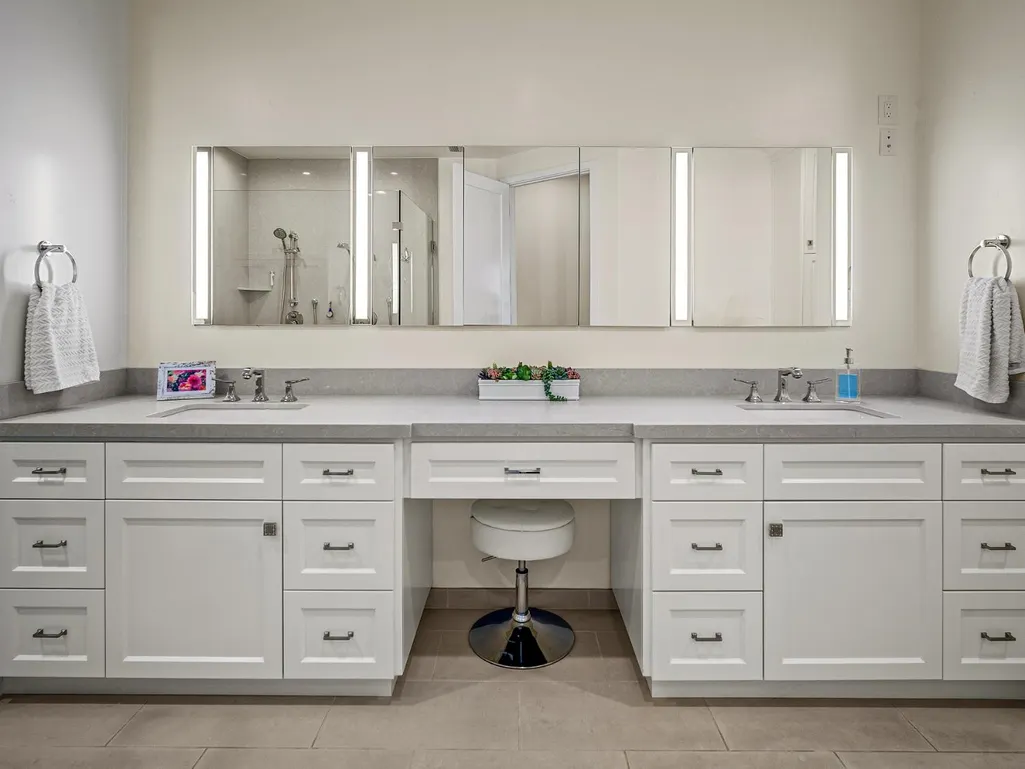
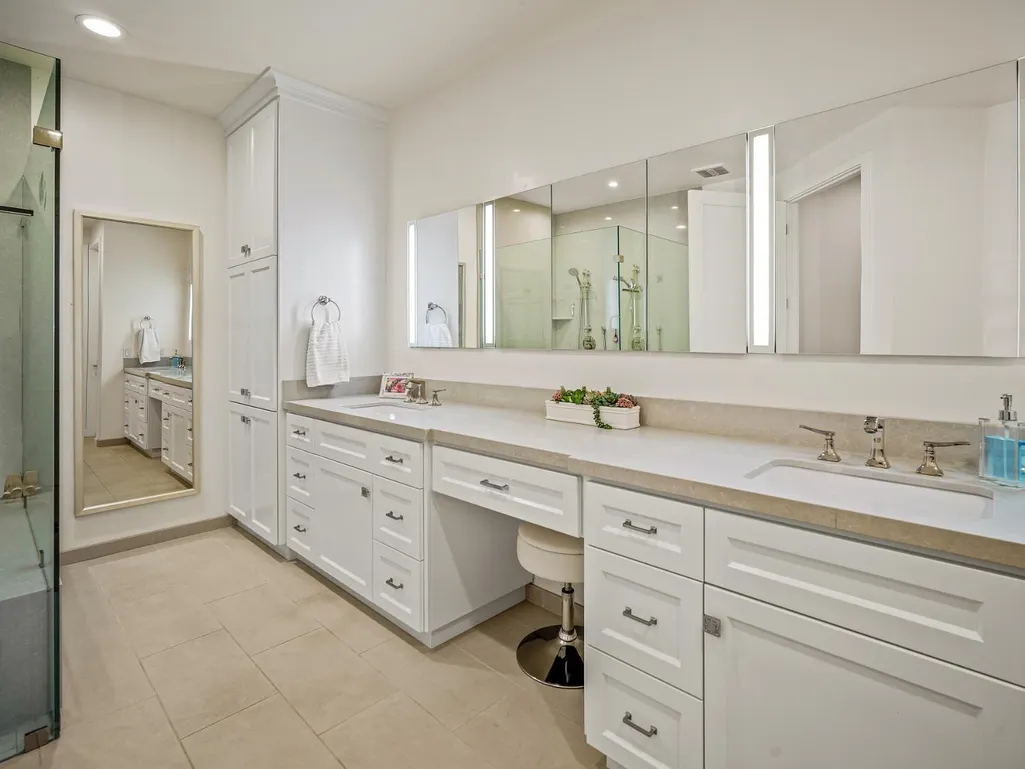
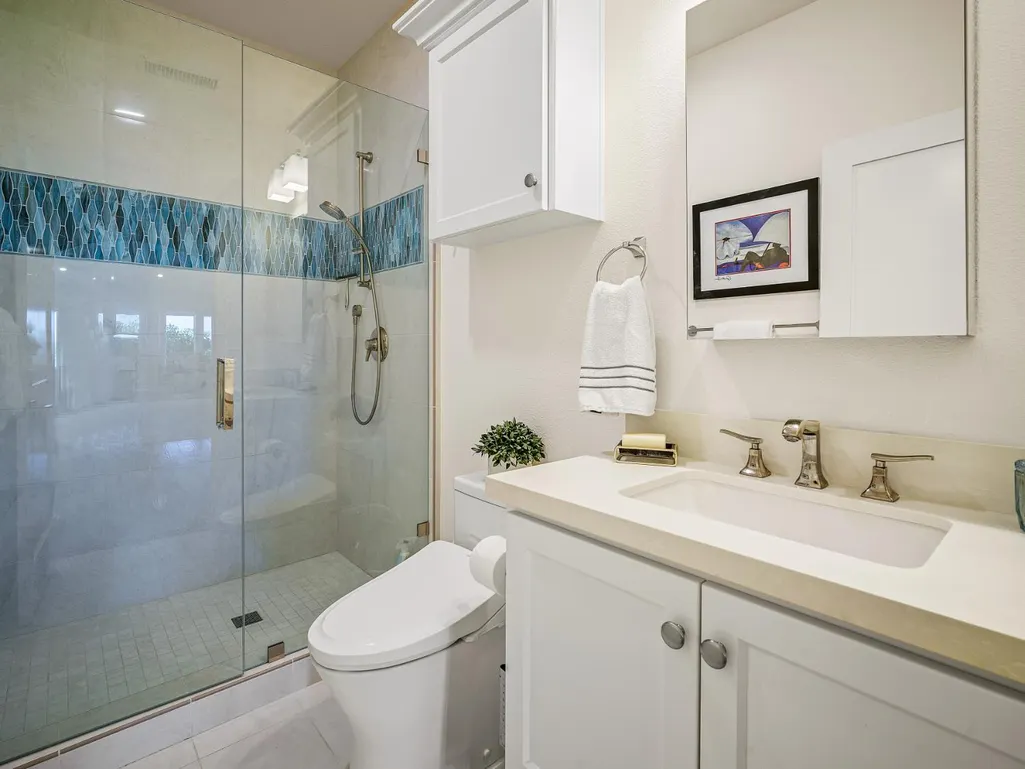
| Primary Bathroom Features | Bidet,Closet,Shower Stall(s),Double Sinks,Tile,Multiple Shower Heads,Walk-In Closet,Radiant Heat |
| Living Room Features | Cathedral/Vaulted,View |
| Dining Room Features | Dining Bar,Formal Area,Other |
| Primary Bedroom Features | Ground Floor,Sitting Area |
| Family Room Features | Cathedral/Vaulted,Great Room,View |
| RoomBathsOtherFeatures | Bidet,Closet |
Exterior Features
| Parking Features | Attached,Enclosed,Garage Door Opener,Garage Facing Front |
|---|---|
| Lot Features | Adjacent to Golf Course,Auto Sprinkler F&R,Close to Clubhouse,Gated Community,Landscape Back,Landscape Front,Other,Low Maintenance |
| Water Source | Meter on Site |
| Total Parking | 0.0 |
| Land Use | Residential |
| Foundation Details | Slab |
| Spa | No |
| Lot Size Acres | 0.18 |
| Road Surface Type | Paved |
| Frontage Type | Golf Course |
| Private Pool | No |
| Lot Size Source | Assessor Agent-Fill |
| Other Equipment | Intercom,Audio/Video Prewired,Central Vacuum,Water Filter System |
| Road Responsibility | Private Maintained Road |
| Horse Y/N | No |
Amenities
- Foreclosure
- Views
- Short Sale
- New Construction
- Adult 55+
- Lease To Own
- No HOA Fees
- Furnished
- Primary On Main
- Air Conditioning
- Seller Finance
- Green
- Fixer Upper
- Horse
- Golf
- Fireplace
- Deck
- Garage
- Basement
- Pool
Property vs Single Family Average in 95762
Price
Year Built
Visits
In The Neighborhood
Views
El Dorado Hills
$ 1,625,000
- Type
- Single Family
- Size
- 3,031 SqFt
- Rooms
- 3 Beds + 3.5 Baths
 Coldwell Banker Realty
Reduced
El Dorado Hills
$ 2,495,000
- Type
- Single Family
- Size
- 4,239 SqFt
- Rooms
- 5 Beds + 4 Baths
Keller Williams Realty
Reduced
El Dorado Hills
$ 3,400,000
- Type
- Single Family
- Size
- 6,245 SqFt
- Rooms
- 4 Beds + 5.5 Baths
Coldwell Banker Realty
Reduced
El Dorado Hills
$ 3,250,000
- Type
- Single Family
- Size
- 5,210 SqFt
- Rooms
- 4 Beds + 5.5 Baths
GUIDE Real Estate
Water Views
El Dorado Hills
$ 4,175,000
- Type
- Single Family
- Size
- 5,505 SqFt
- Rooms
- 4 Beds + 5.5 Baths
One Source Capital Group
 Based on information from California Regional Multiple Listing Service, Inc. as of September 13, 2026 7:52 PM UTC This information is for your personal, non-commercial use and may not be used for any purpose other than to identify prospective properties you may be interested in purchasing. Display of MLS data is usually deemed reliable but is NOT guaranteed accurate by the MLS. Buyers are responsible for verifying the accuracy of all information and should investigate the data themselves or retain appropriate professionals. Information from sources other than the Listing Agent may have been included in the MLS data. Unless otherwise specified in writing, Broker/Agent has not and will not verify any information obtained from other sources. The Broker/Agent providing the information contained herein may or may not have been the Listing and/or Selling Agent.
