
Price Reduction - Water Views - Primary on Main

Address
280 Bronzino Court, El Dorado Hills, CA
Price
$ 2,495,000
Property Attributes
- MLS#226100467
- TypeSingle Family
- Listing Status Active
- CountyEL DORADO
- CityEl Dorado Hills
- AreaEl Dorado Hills
- NeighborhoodSerrano Country Club
- Zip95762
- StyleContemporary,Spanish
- Year Built2019
- Price$ 2,495,000
- Bedrooms5
- Full Bathrooms3
- Half Bathrooms2
- Sqr Footage4239
- Lot Size0.63 Acres
Data Source:
MetroList MLS
Property Description
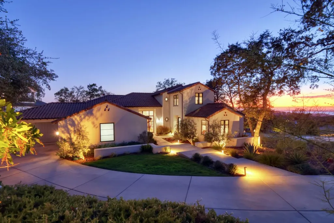
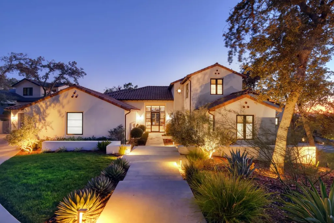
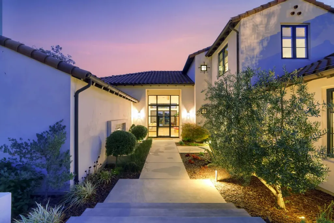
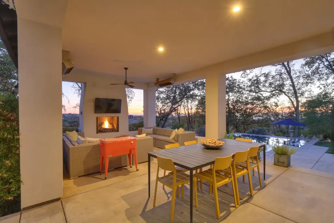
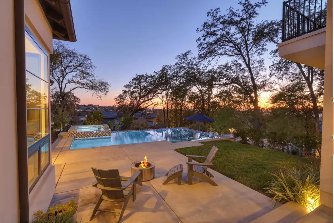
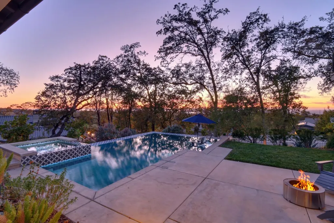
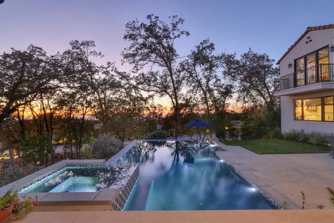
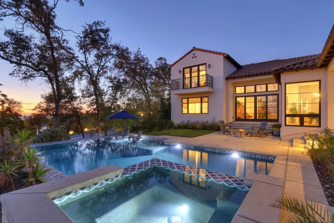
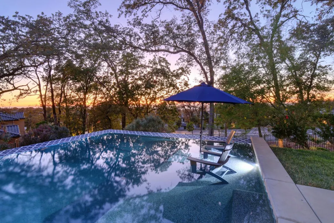
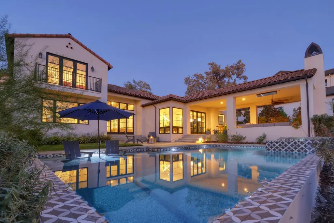
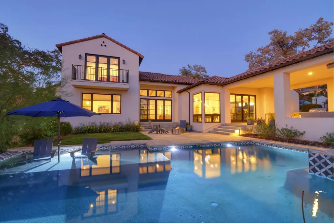
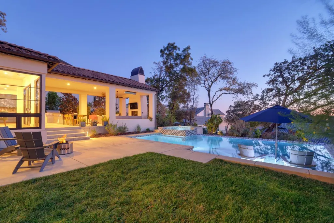
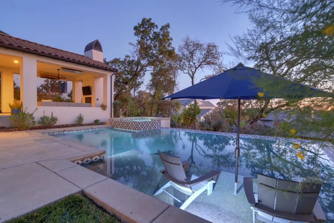
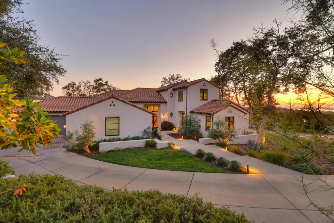
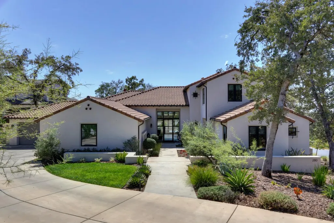
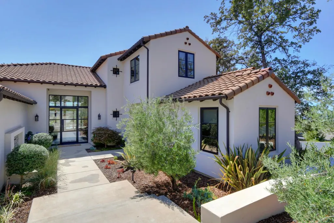
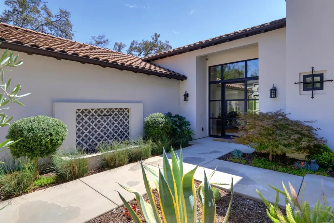
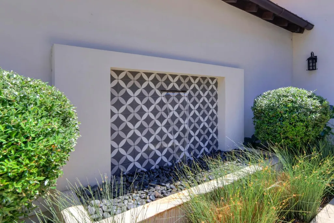
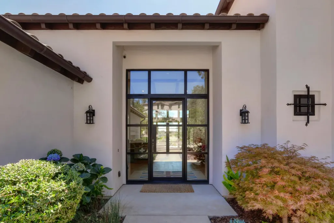
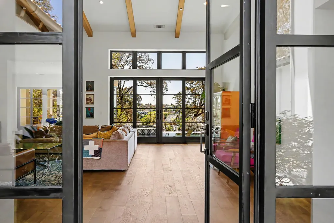
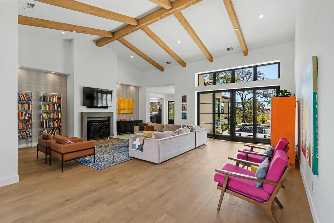
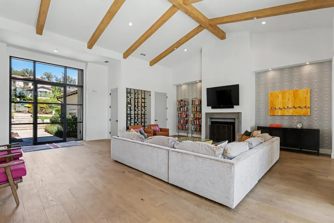
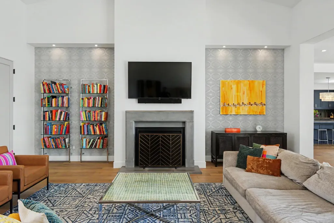
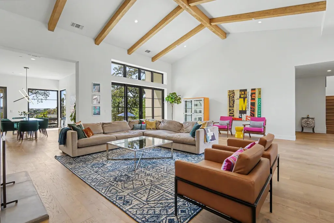
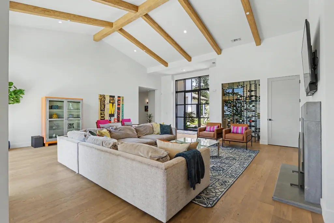
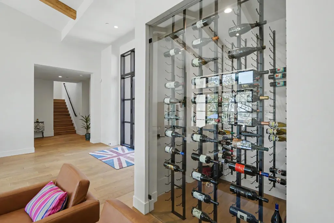
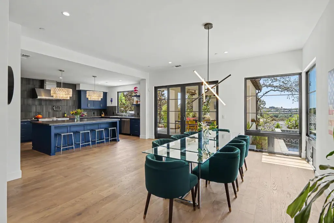
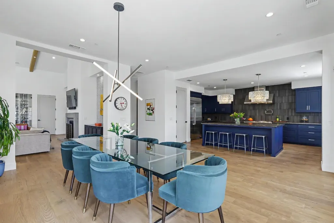
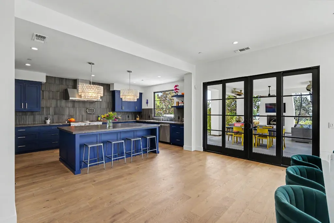
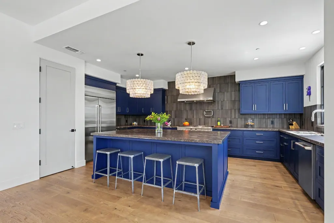
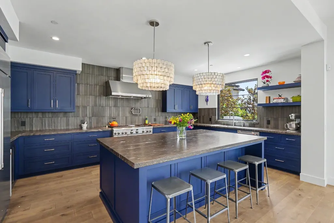
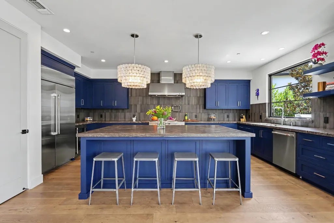
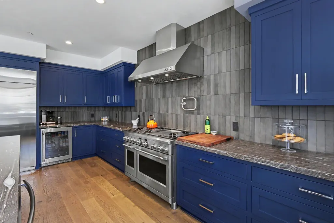
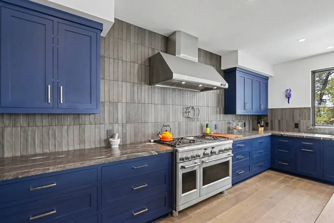
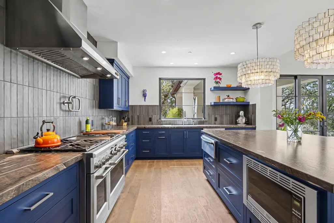
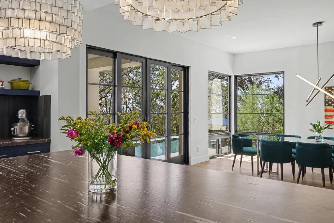
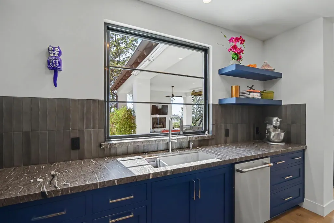
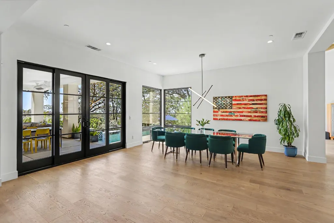
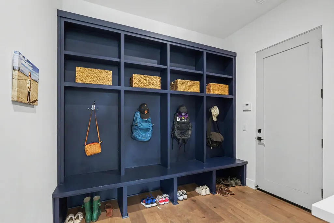
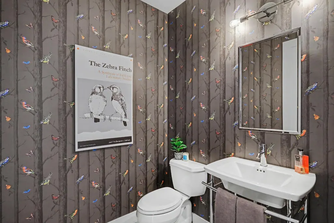
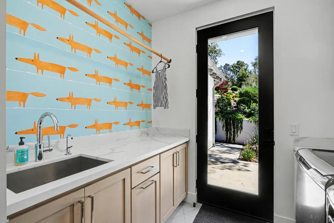
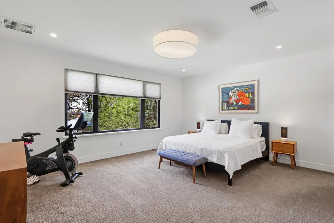
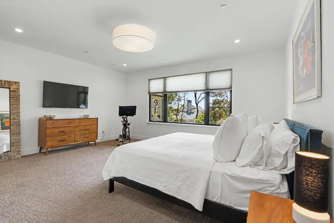
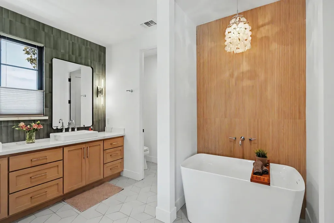
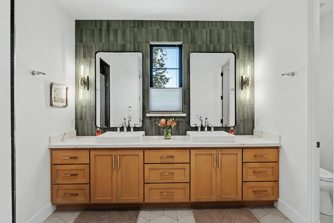
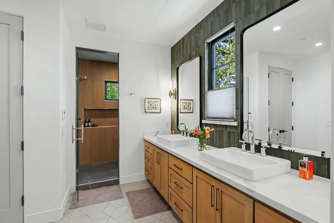
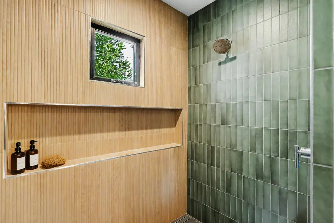
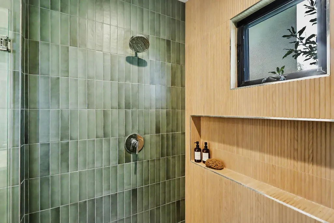
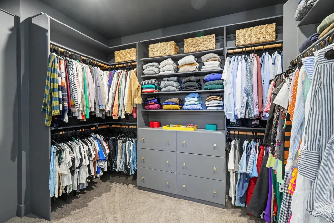
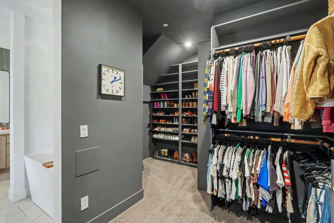
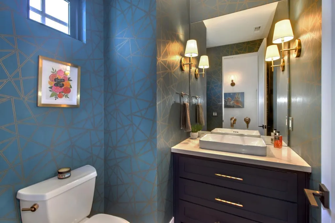
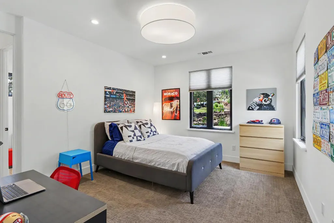
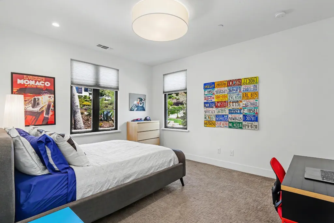
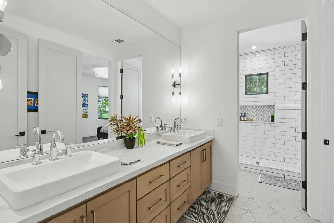
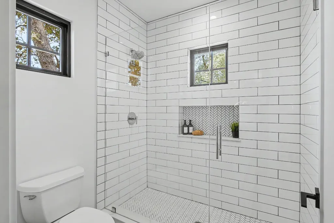
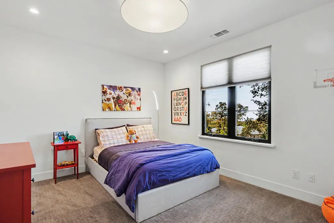
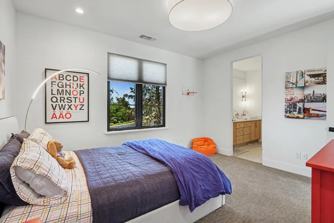
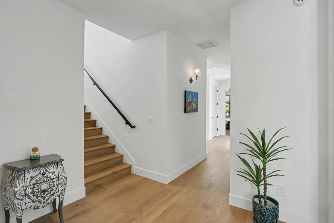
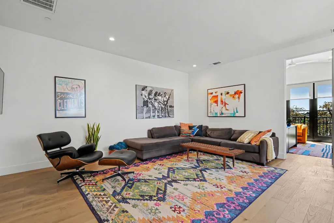
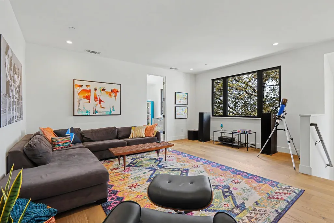
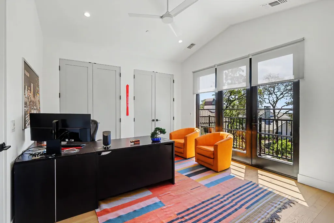
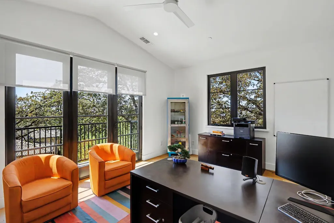
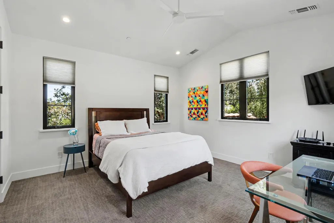
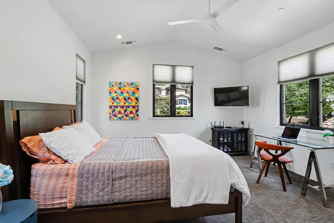
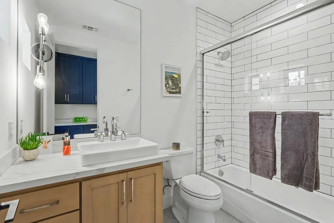
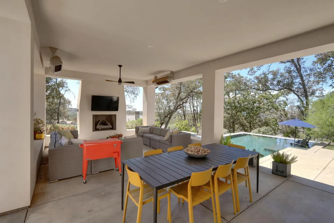
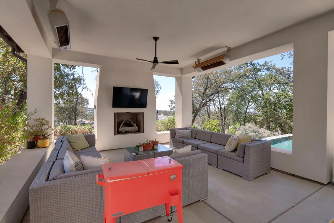
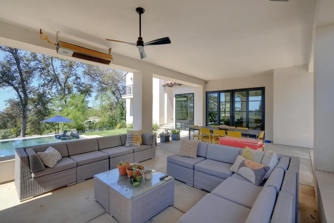
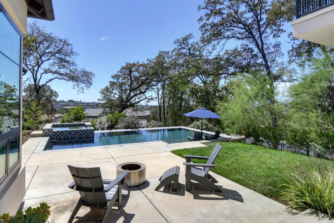
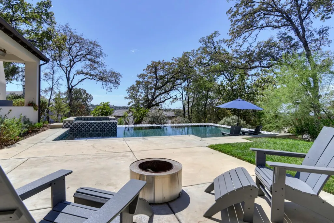
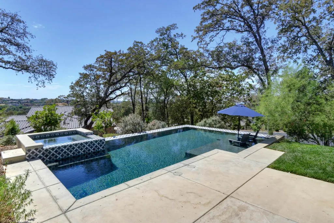
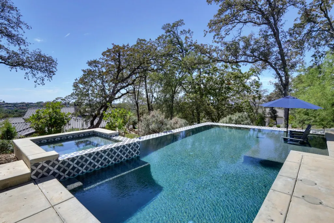
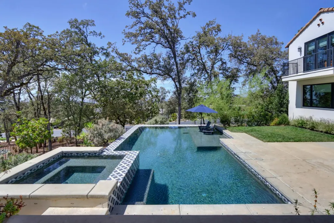
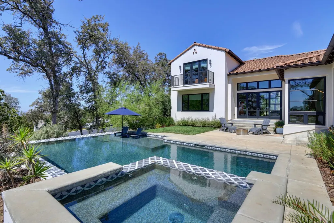
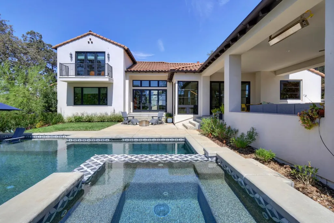
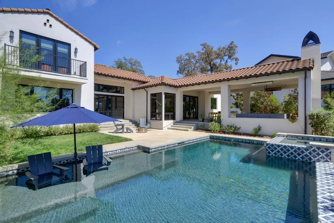
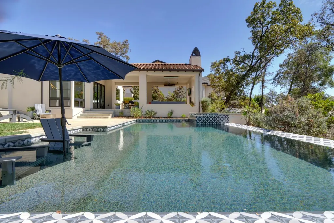
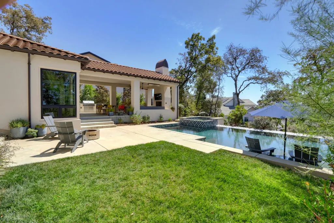
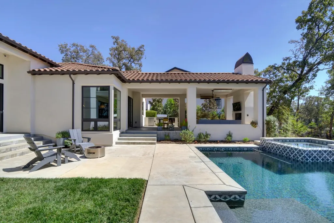
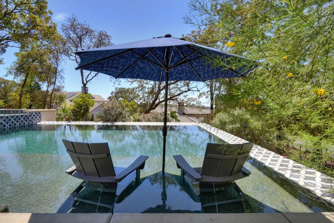
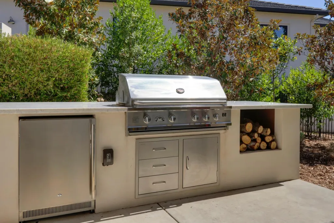
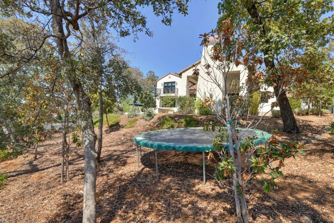
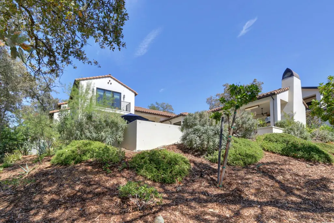
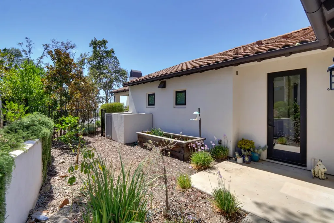
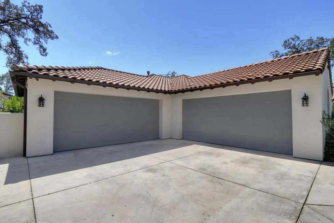
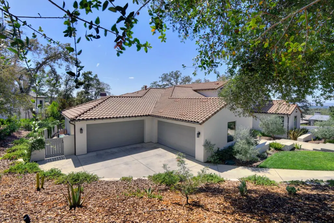
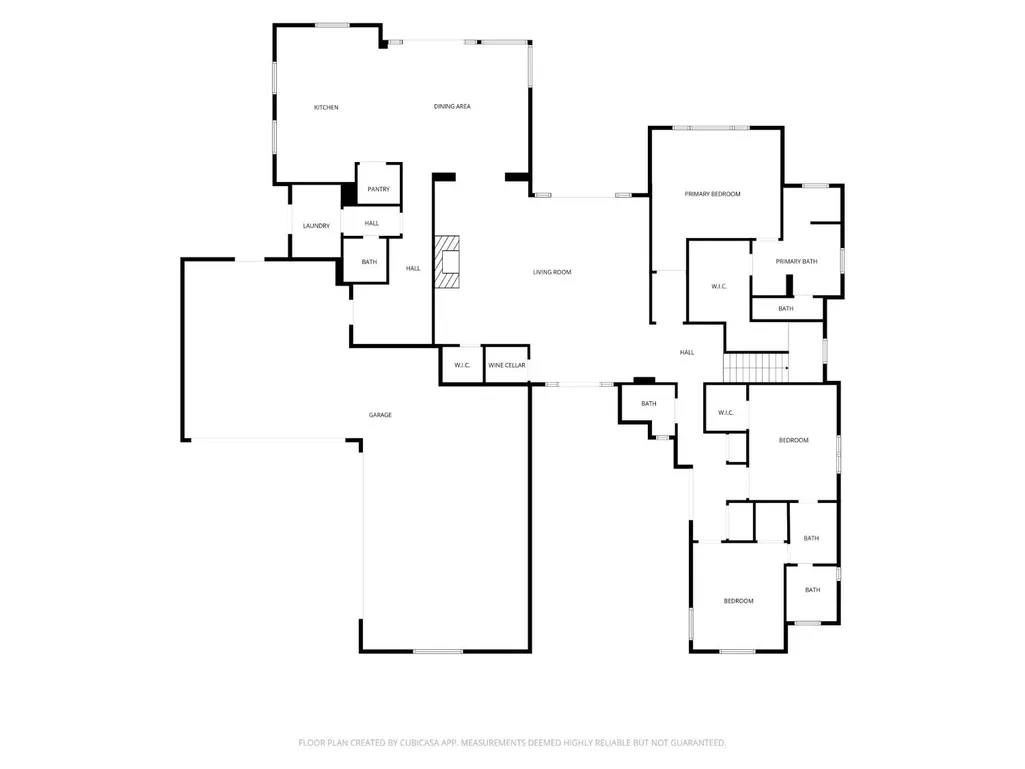
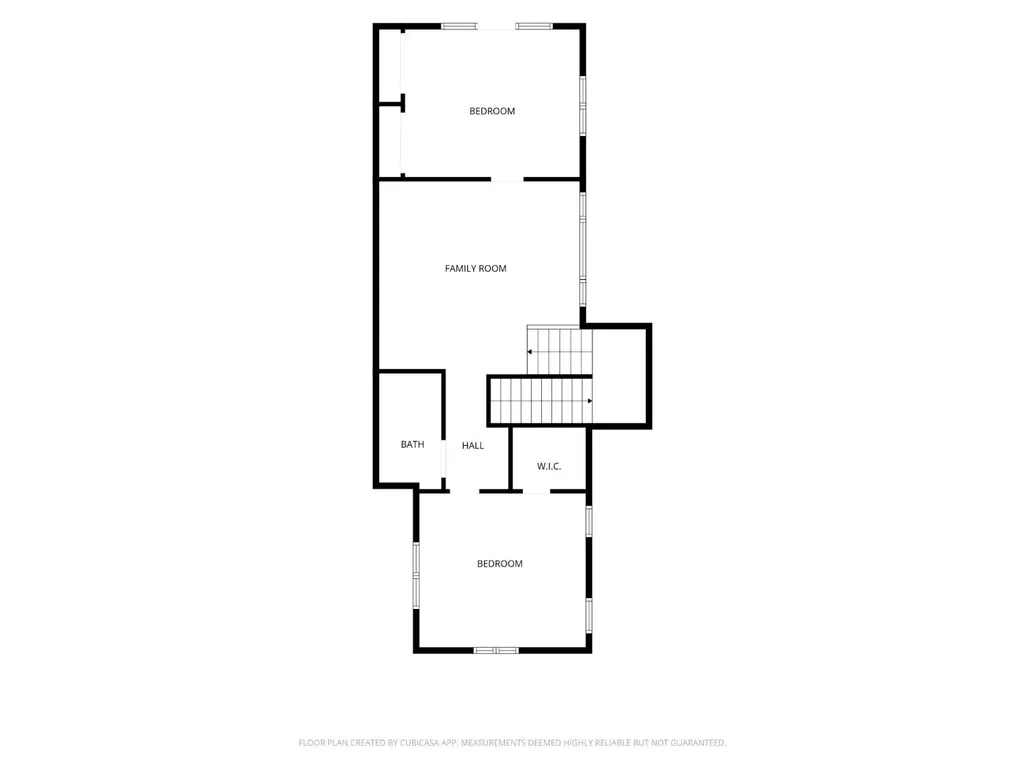
Spanish style custom home in Serrano Country Club off of Da Vinci Drive. Perfectly designed to complement the lot and views, this Donald Joseph masterpiece is sure to impress. Incredible exposures engulf the home with natural light. Entering the courtyard, you immediately take in the views of the pool and spa through the modern front door. The grand living room features 16' beamed ceilings, a fireplace and wine room. Passing the dining area, you enter the gourmet kitchen which boasts inset cabinetry, leathered quartzite counters, high-end stainless steel appliances and French doors that open to the covered outdoor living area. Off of the kitchen is the laundry room, half bathroom, drop zone and large mud room with storage cubbies. Making your way to the bedroom wing, you will find the primary suite, two jack and jill bedrooms and a powder room. Retreat to the primary suite's soaking tub, multi-head shower, radiant heat flooring and walk-in closet. Upstairs is comprised of a large loft area and two more bedrooms with a bathroom. The resort style backyard features a vanishing edge salt water pool and spa, built-in bbq peninsula and huge covered outdoor living area with fireplace and patio heaters. Don't miss the the lower level with kids play area. Massive four car garage with loads of storage. Must see to appreciate!
| Price History | |
|---|---|
| 8/12/2026 | Listed $2,695,000 |
| 8/27/2026 | 4$2,595,000 |
| 9/9/2026 | 4$2,495,000 |
General Features
| Sewer | Public Sewer |
|---|---|
| Heating | Central,Fireplace(s),MultiUnits,MultiZone |
| Cooling | Central,Whole House Fan,MultiUnits,MultiZone |
| Utilities | Cable Available,Electric,Sewer In & Connected,Internet Available,Natural Gas Connected |
| Roof | Cement,Tile |
| Appliances | Free Standing Gas Range,Built-In Refrigerator,Hood Over Range,Ice Maker,Dishwasher,Disposal,Microwave,Double Oven,Dual Fuel,Self/Cont Clean Oven,Tankless Water Heater,ENERGY STAR Qualified Appliances |
| HOA Fee | 223 |
| Garage Spaces | 4.0 |
| Association Fee Includes | Security |
| Patio/Porch Features | Front Porch,Back Porch,Covered Patio,Uncovered Patio |
| Architectural Style | Contemporary,Spanish |
| Pool Features | Built-In,On Lot,Dark Bottom,Pool Sweep,Salt Water,Gas Heat,Gunite Construction |
| Restrictions | Exterior Alterations |
| Construction Materials | Stucco,Frame,Wood |
| Pets Allowed | Yes |
| Year Built | 2019 |
| Electric | 220 Volts |
| View | Hills,Lake |
| Stories Count | 2 |
| Topography | Lot Grade Varies,Trees Many |
| Levels | Two |
| Property Subtype | Single Family Residence |
| Elevation | 1196 |
| Assoc Fee Paid Per | Monthly |
| County | El Dorado |
| Property Type | Residential |
| Association Amenities | Playground,Greenbelt,Trails,Park |
| HOA | Yes |
| Energy Efficient | Appliances,Insulation,Construction,Lighting,Cooling,Doors,Thermostat,Water Heater,Heating,Windows |
| Subdivision Name | Serrano Country Club |
| Facing Direction | Northeast |
| Full Baths | 3 |
| Close Price | 0.0 |
| Status | Active |
| Directions | Greenview to Da Vinci to Bronzino Ct |
| City | El Dorado Hills |
| Senior Community Y/N | No |
| High School District | El Dorado Union High |
| Zoning Description | SFR |
| Open Parking Spaces | 0.0 |
| MLS Area | 12602 |
| Lot Size Square Feet | 27443.0 |
| Carport Spaces | 0.0 |
| Spa Features | Spa/Hot Tub Built-In |
| Home Warranty Y/N | No |
| Property Condition | Updated/Remodeled |
| Builder Name | Valley Sierra |
| Standard Status | Active |
| Middle/Junior School District | Buckeye Union |
| Elementary School District | Buckeye Union |
| Year Built Source | Assessor Auto-Fill |
Interior Features
| Interior Amenities | Cathedral Ceiling,Open Beam Ceiling,Storage Area(s) |
|---|---|
| Flooring | Carpet,Tile,Wood |
| Total Fireplaces | 2 |
| Fireplace Features | Living Room,Outside,Gas Log |
| Window Features | Dual Pane Full,Low E Glass Full,Window Coverings,Window Screens |
| Laundry Features | Cabinets,Sink,Ground Floor,Inside Room |
| Total Bedrooms | 5 |
| Room Type | Loft,Attic,Primary Bathroom,Primary Bedroom,Dining Room,Kitchen,Wine Storage Area,Laundry,Living Room |
| LivingAreaSource | Appraiser |
| Kitchen Features | Pantry Closet,Slab Counter,Island,Stone Counter |
| Total Baths | 5 |
| 1/2 Baths | 2 |
| Primary Bathroom Features | Shower Stall(s),Double Sinks,Soaking Tub,Tile,Multiple Shower Heads,Walk-In Closet,Quartz,Radiant Heat |
| Living Room Features | Cathedral/Vaulted,View |
| Dining Room Features | Formal Area |
| Primary Bedroom Features | Ground Floor |
| RoomBathsOtherFeatures | Shower Stall(s),Double Sinks,Jack & Jill,Tile,Window,Quartz |
Exterior Features
| Exterior Amenities | Built-In Barbeque |
|---|---|
| Fencing | Back Yard,Metal,Fenced |
| Parking Features | Attached,Side-by-Side,Garage Door Opener,Interior Access |
| Lot Features | Auto Sprinkler F&R,Corner,Cul-De-Sac,Gated Community,Shape Regular,Landscape Back,Landscape Front,Low Maintenance |
| Water Source | Meter on Site,Water District |
| Total Parking | 0.0 |
| Land Use | Residential |
| Foundation Details | Concrete,Slab |
| Spa | Yes |
| Lot Dimensions | 192' x 123' |
| Lot Size Acres | 0.63 |
| Road Surface Type | Asphalt,Paved |
| Private Pool | Yes |
| Lot Size Source | Assessor Auto-Fill |
| Other Equipment | Audio/Video Prewired,Networked |
| Road Responsibility | Private Maintained Road |
| Horse Y/N | No |
Amenities
- Foreclosure
- Views
- Short Sale
- New Construction
- Adult 55+
- Lease To Own
- No HOA Fees
- Furnished
- Primary On Main
- Air Conditioning
- Seller Finance
- Green
- Fixer Upper
- Horse
- Golf
- Fireplace
- Deck
- Garage
- Basement
- Pool
Property vs Single Family Average in 95762
Price
Year Built
Visits
In The Neighborhood
Views
El Dorado Hills
$ 1,625,000
- Type
- Single Family
- Size
- 3,031 SqFt
- Rooms
- 3 Beds + 3.5 Baths
 Coldwell Banker Realty
Reduced
El Dorado Hills
$ 3,400,000
- Type
- Single Family
- Size
- 6,245 SqFt
- Rooms
- 4 Beds + 5.5 Baths
Coldwell Banker Realty
Reduced
El Dorado Hills
$ 1,450,000
- Type
- Single Family
- Size
- 3,331 SqFt
- Rooms
- 3 Beds + 3 Baths
BERKSHIRE HATHAWAY Home Services NorCal Real Estate
Reduced
El Dorado Hills
$ 3,250,000
- Type
- Single Family
- Size
- 5,210 SqFt
- Rooms
- 4 Beds + 5.5 Baths
GUIDE Real Estate
Water Views
El Dorado Hills
$ 4,175,000
- Type
- Single Family
- Size
- 5,505 SqFt
- Rooms
- 4 Beds + 5.5 Baths
One Source Capital Group
 Based on information from California Regional Multiple Listing Service, Inc. as of September 13, 2026 7:52 PM UTC This information is for your personal, non-commercial use and may not be used for any purpose other than to identify prospective properties you may be interested in purchasing. Display of MLS data is usually deemed reliable but is NOT guaranteed accurate by the MLS. Buyers are responsible for verifying the accuracy of all information and should investigate the data themselves or retain appropriate professionals. Information from sources other than the Listing Agent may have been included in the MLS data. Unless otherwise specified in writing, Broker/Agent has not and will not verify any information obtained from other sources. The Broker/Agent providing the information contained herein may or may not have been the Listing and/or Selling Agent.
